

2000 Brazos CourtWestlake, TX 76262
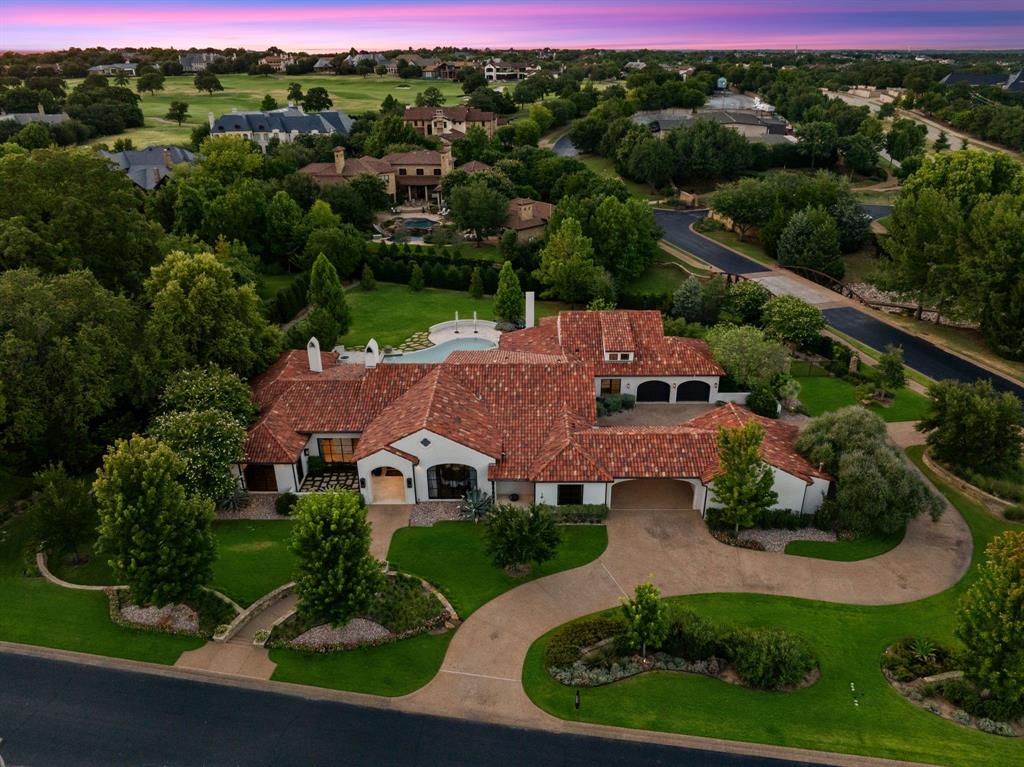
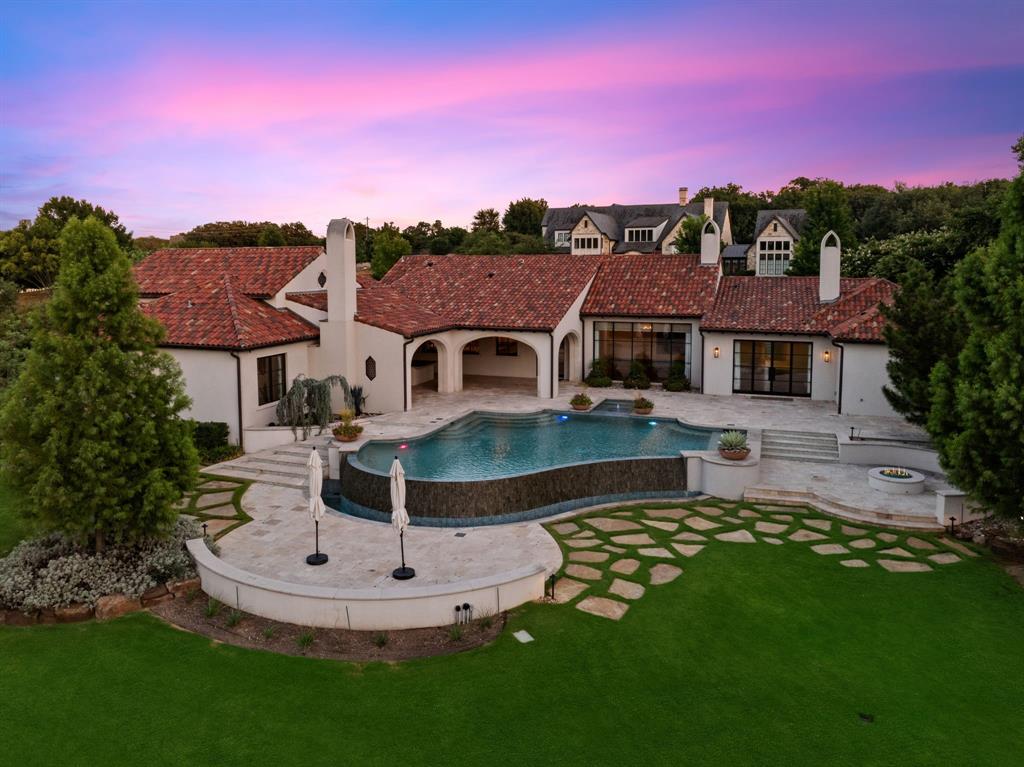
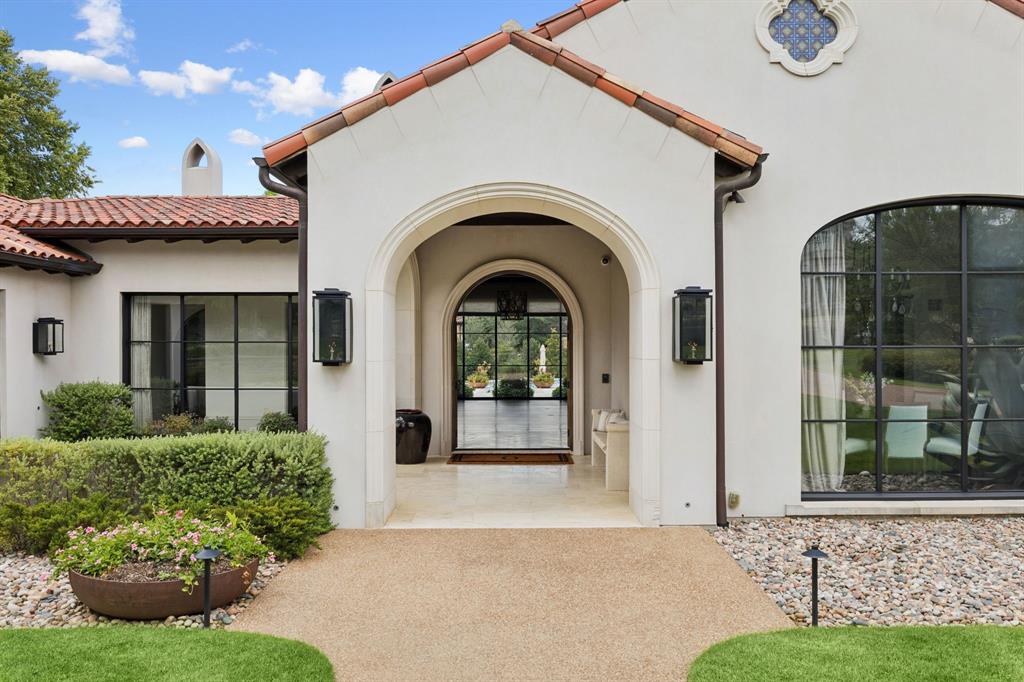
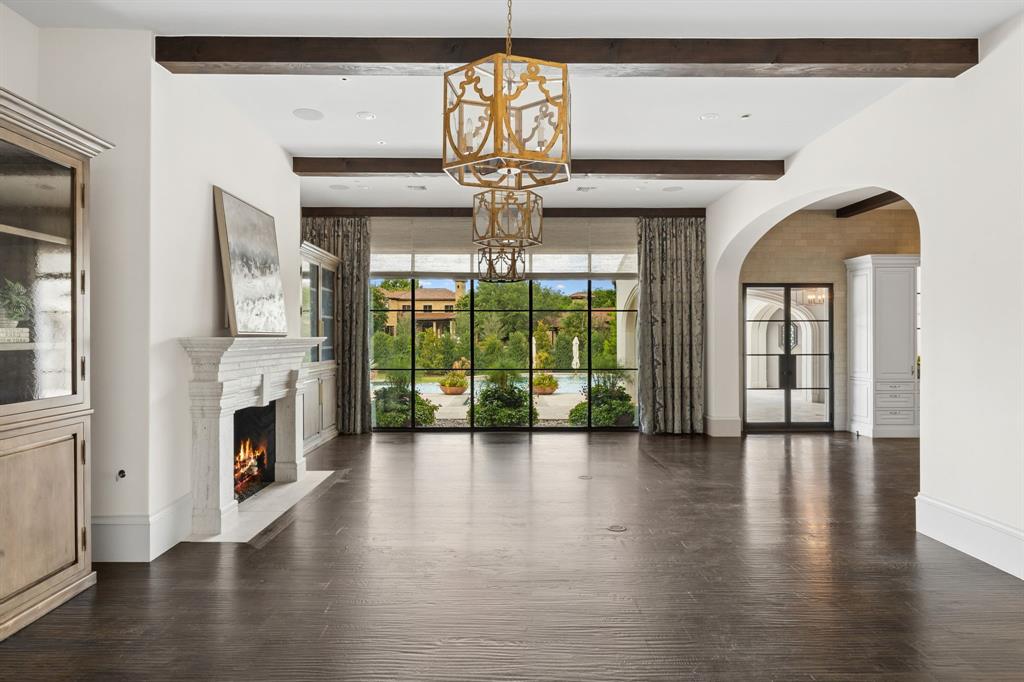
Welcome Home to this Stunning Santa Barbara style Estate in Gated & Guarded Vaquero. **PRIORITY VAQUERO SOCIAL MEMBERSHIP AVAILABLE FOR THE NEW OWNER - after successful completion of the Membership Process *** Beautifully placed on a spacious 1.3+ acre corner lot, this ONE STORY home has all of the Living + Bedrooms on the Main Level, with only a Game-Flex Room upstairs. Exquisite finishes are on display throughout this gorgeous Custom home, beautifully blending hardwood floors, custom millwork, distinctive decor, designer lighting and hardware with beautiful natural light all in a perfect floor plan for everyday living and also gracious entertaining. You are welcomed to an impressive Great Room with roaring fireplace, stunning lighting + a wall of windows overlooking the backyard oasis. The Spacious Breakfast Room is open to the grand Chef Kitchen, Full Wet Bar with Hermes wallpaper & Large temperature-controlled Wine Room. Entertaining is a Dream in this stunning Kitchen, boasting highest end appliances, glass display cabinets, charming beamed ceiling and quartz and marble counters. The separate Catering Kitchen has a Miele dishwasher, steam oven, double ovens, pebble ice maker, coffee maker + bev fridge. The welcoming Dining Room is ready for your next holiday or dinner party. Retreat from the day to the Primary Suite, overlooking the pool and complete with dual vanities, large soaking tub, graciously-sized shower, dual lavs + 2 large closets. Beautiful Study-Office, and 3 Guest Bedroom suites complete the downstairs. Step outdoors to enjoy the large covered and screened patio boasting an outdoor kitchen living area with fireplace, infinity edge Claffey pool with spa, mature landscaping, large grass area for play and trees that provide total Privacy. Geothermal heating-cooling. 4 car garage in motor court. Ready for Immediate Occupancy. **Priority SOCIAL Membership can be earmarked for the New Owner, upon completing the membership process at Vaquero Club.**
| a month ago | Listing updated with changes from the MLS® | |
| a month ago | Status changed to Pending | |
| 2 months ago | Listing first seen on site |

© 2020 North Texas Real Estate Information Systems. All rights reserved. Information is deemed reliable but is not guaranteed accurate by the MLS or NTREIS. The information being provided is for the consumer's personal, non-commercial use, and may not be reproduced, redistributed, or used for any purpose other than to identify prospective properties consumers may be interested in purchasing.
Last checked: 2026-09-18 06:59 PM CDT
relocating to texas
relocating from texas
buying and selling texas
ARGYLE
COLLEYVILLE
COPPELL
FLOWER MOUND
FORT WORTH
GRAPEVINE
KELLER
SOUTHLAKE
TROPHY CLUB
ROANOKE
WESTLAKE
COLLEYVILLE
COPPELL
FLOWER MOUND
FORT WORTH
GRAPEVINE
KELLER
SOUTHLAKE
TROPHY CLUB
ROANOKE
WESTLAKE
COPPELL
FLOWER MOUND
FORT WORTH
GRAPEVINE
KELLER
SOUTHLAKE
TROPHY CLUB
ROANOKE
WESTLAKE
FLOWER MOUND
FORT WORTH
GRAPEVINE
KELLER
SOUTHLAKE
TROPHY CLUB
ROANOKE
WESTLAKE
FORT WORTH
GRAPEVINE
KELLER
SOUTHLAKE
TROPHY CLUB
ROANOKE
WESTLAKE
GRAPEVINE
KELLER
SOUTHLAKE
TROPHY CLUB
ROANOKE
WESTLAKE
KELLER
SOUTHLAKE
TROPHY CLUB
ROANOKE
WESTLAKE
SOUTHLAKE
TROPHY CLUB
ROANOKE
WESTLAKE
TROPHY CLUB
ROANOKE
WESTLAKE
ROANOKE
WESTLAKE
WESTLAKE
get in touch
blog

