

44 Creekside DriveTrophy Club, TX 76262
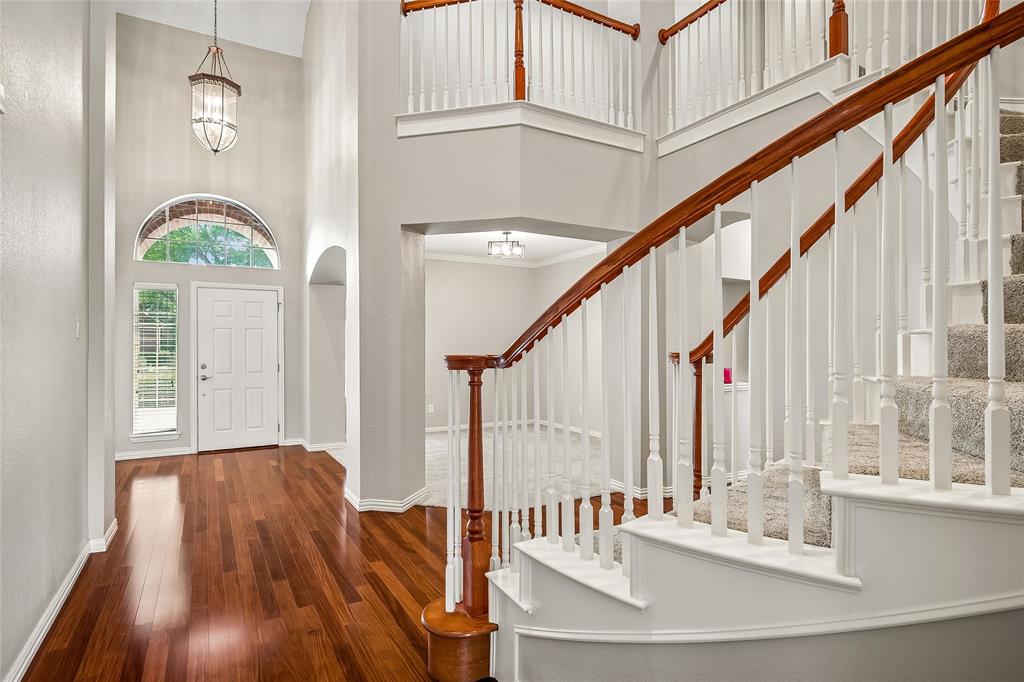
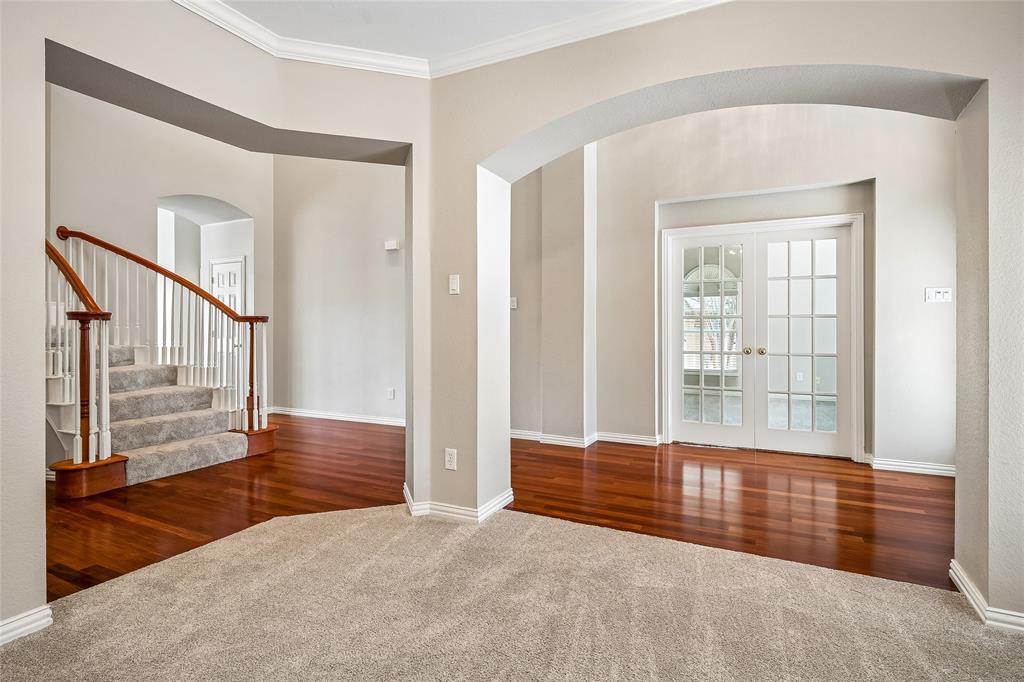
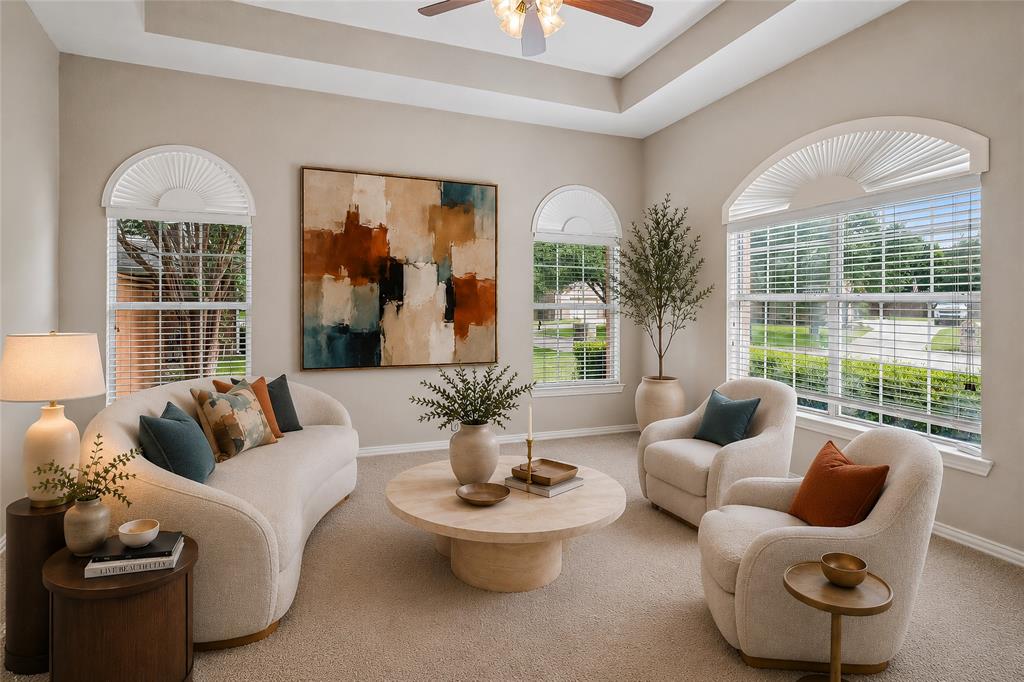
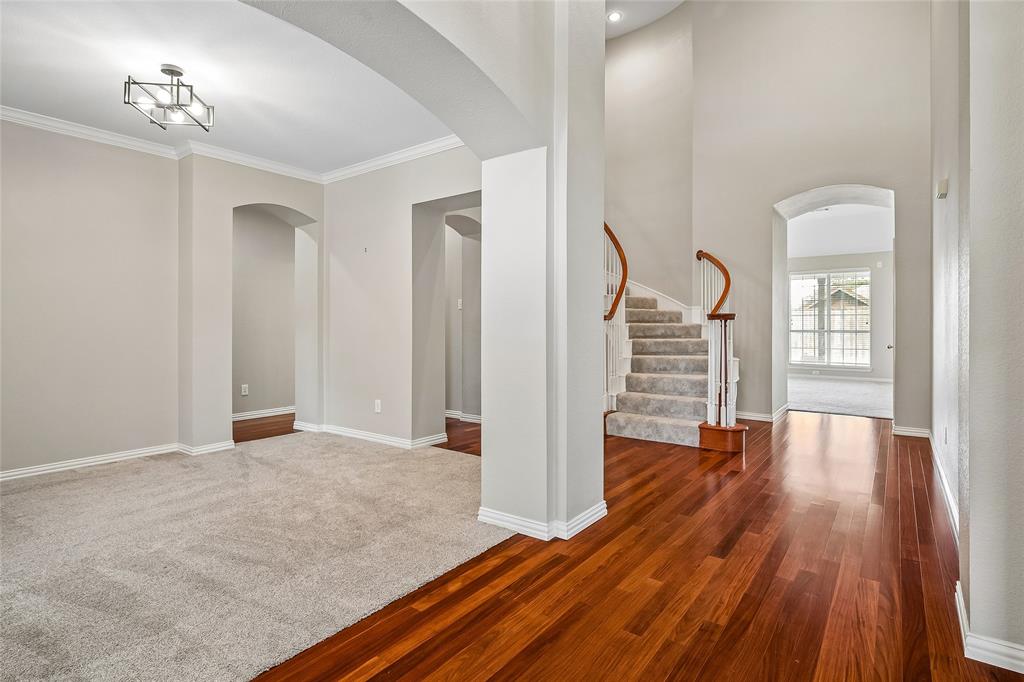
Nestled on a spacious corner lot in the desirable Lakes of Trophy Club, this well-maintained home offers 5 bedrooms, 4.5 bathrooms and a versatile layout designed for everyday living, entertaining and multigenerational needs. The first floor features a private primary suite plus a second bedroom with an ensuite bath—ideal for guests, extended family or a second home office. At the heart of the home, the kitchen offers a large center island, double ovens, abundant cabinetry and generous prep space, opening seamlessly to the family room with a cozy fireplace. Upstairs, three additional bedrooms and two full bathrooms are joined by a flexible second living area that can serve as a game room, media room or additional gathering space. The oversized three-car garage is a standout feature with epoxy flooring, built-in storage cabinets and a utility sink with hot and cold water. Additional highlights include abundant storage, a covered patio and convenient access to Highway 114, DFW Airport, shopping, dining and entertainment. Located within acclaimed Northwest ISD and close to Trophy Club parks, trails, community amenities and golf. Refrigerator, washer and dryer convey with the home.
| 4 days ago | Listing updated with changes from the MLS® | |
| a week ago | Price changed to $759,000 | |
| 2 months ago | Listing first seen on site |

© 2020 North Texas Real Estate Information Systems. All rights reserved. Information is deemed reliable but is not guaranteed accurate by the MLS or NTREIS. The information being provided is for the consumer's personal, non-commercial use, and may not be reproduced, redistributed, or used for any purpose other than to identify prospective properties consumers may be interested in purchasing.
Last checked: 2026-09-10 05:23 PM CDT
relocating to texas
relocating from texas
buying and selling texas
ARGYLE
COLLEYVILLE
COPPELL
FLOWER MOUND
FORT WORTH
GRAPEVINE
KELLER
SOUTHLAKE
TROPHY CLUB
ROANOKE
WESTLAKE
COLLEYVILLE
COPPELL
FLOWER MOUND
FORT WORTH
GRAPEVINE
KELLER
SOUTHLAKE
TROPHY CLUB
ROANOKE
WESTLAKE
COPPELL
FLOWER MOUND
FORT WORTH
GRAPEVINE
KELLER
SOUTHLAKE
TROPHY CLUB
ROANOKE
WESTLAKE
FLOWER MOUND
FORT WORTH
GRAPEVINE
KELLER
SOUTHLAKE
TROPHY CLUB
ROANOKE
WESTLAKE
FORT WORTH
GRAPEVINE
KELLER
SOUTHLAKE
TROPHY CLUB
ROANOKE
WESTLAKE
GRAPEVINE
KELLER
SOUTHLAKE
TROPHY CLUB
ROANOKE
WESTLAKE
KELLER
SOUTHLAKE
TROPHY CLUB
ROANOKE
WESTLAKE
SOUTHLAKE
TROPHY CLUB
ROANOKE
WESTLAKE
TROPHY CLUB
ROANOKE
WESTLAKE
ROANOKE
WESTLAKE
WESTLAKE
get in touch
blog


Did you know? You can invite friends and family to your search. They can join your search, rate and discuss listings with you.