

2749 Waverley DriveTrophy Club, TX 76262
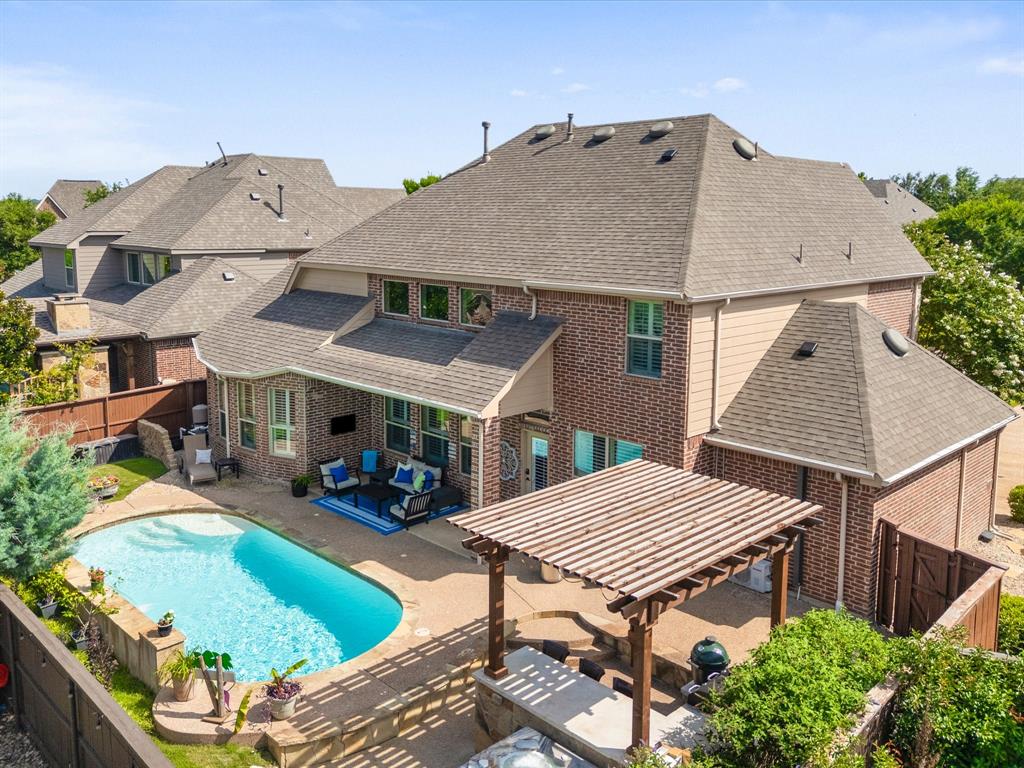
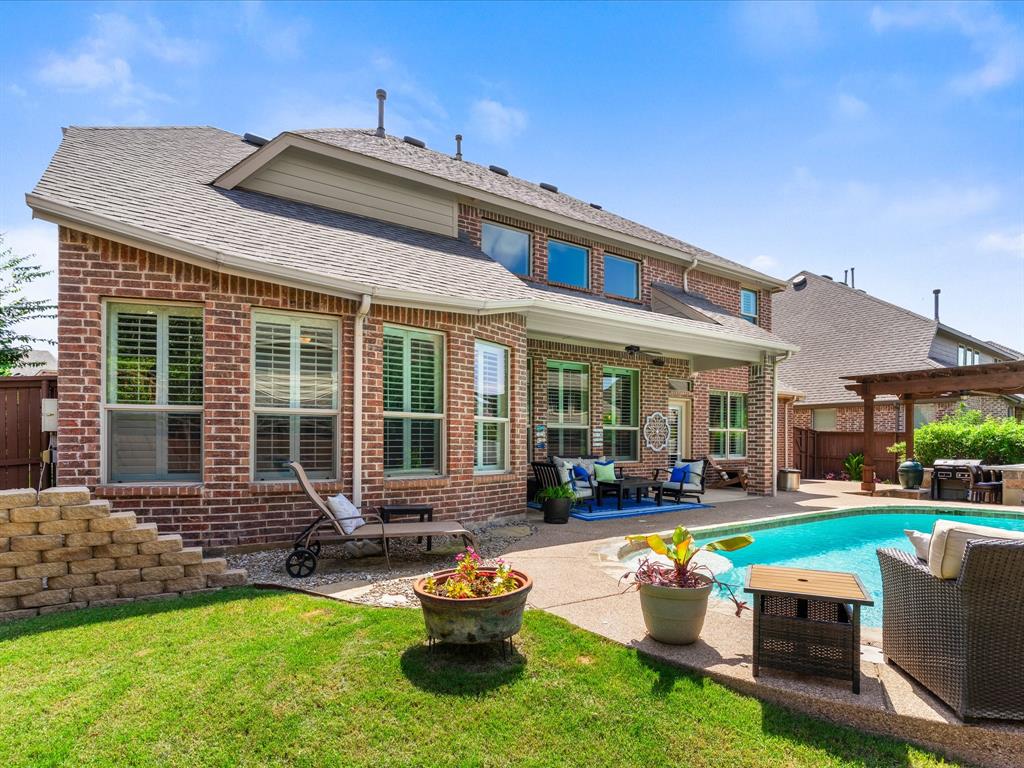
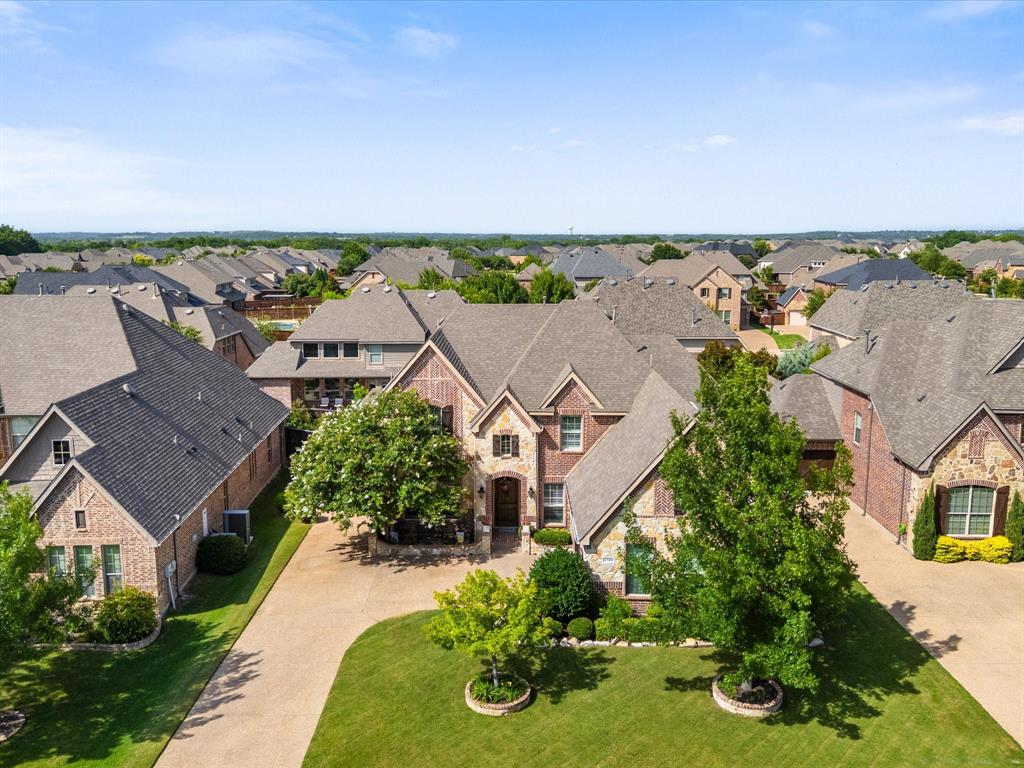
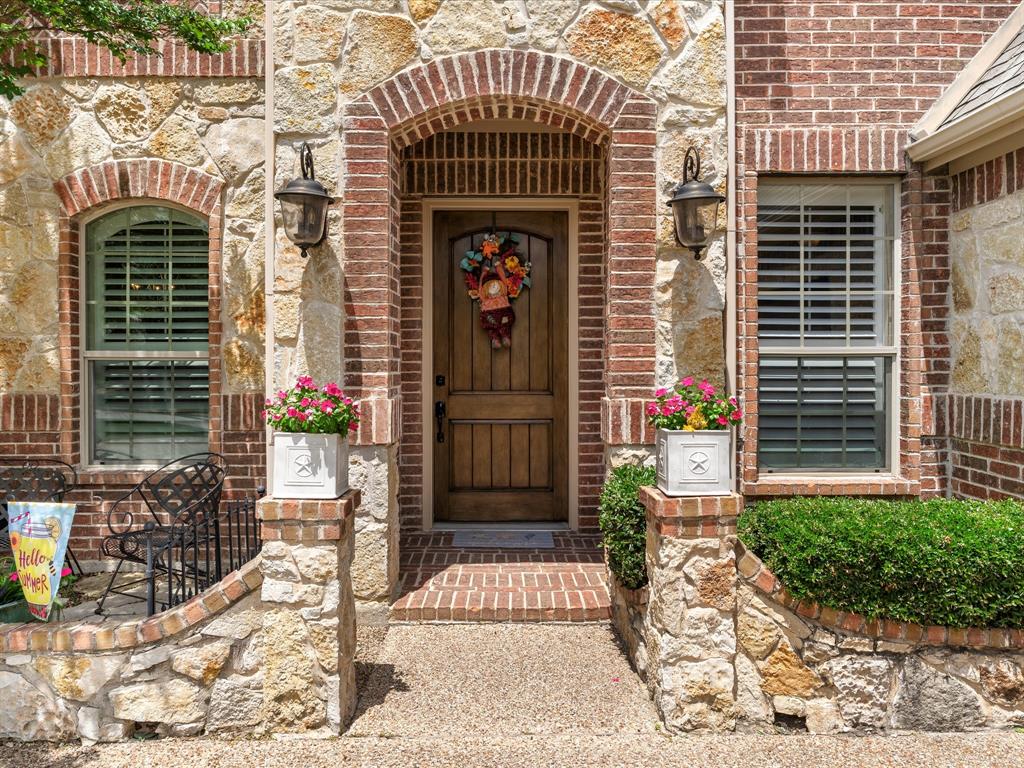
Nestled in the highly sought-after The Highlands at Trophy Club, this stunning 4-bedroom, 3.5-bath home offers exceptional curb appeal with lush landscaping, a side-facing garage, & a timeless brick & stone exterior. NEW ROOF and GUTTERS installed July 2026! A charming front patio welcomes you inside, where plantation shutters & thoughtful design details create a warm & inviting atmosphere throughout. The versatile front formal dining space can easily serve as a playroom or additional living area, while the private office-complete with French doors, floor-to-ceiling built-ins, & a striking coffered ceiling—provides the perfect work-from-home retreat. A powder bath down is convenient for guests. The open-concept living area features soaring ceilings, abundant natural light, & a dramatic floor-to-ceiling stone gas fireplace. The kitchen is designed to impress with knotty alder cabinetry, granite countertops, a spacious eat-at island, Viking gas cooktop, SS appliances, pendant lighting, & a cozy breakfast area—perfect for everyday living & entertaining. The private primary suite is a true retreat, boasting a tray ceiling, dual vanities, jetted tub, separate walk-in shower & a generously sized walk-in closet. Upstairs you’ll find a versatile loft with hardwoods, built-in desk, 3 additional bedrooms & 2 full bathrooms, offering plenty of space for family or guests. Carpet only found in secondary bedrooms. Step outside to your backyard oasis, where a covered patio overlooks a sparkling salt-water pool with water features & swim deck. Enjoy relaxing evenings under the pergola, complete with an outdoor kitchen & therapeutic spa. Extended decking provides beauty with minimal yard maintenance. Third bay garage offers mini-split AC making this space great for a home gym, workshop or storage for your valuable toys. Conveniently located near Charles Schwab, Fidelity Investments & Deloitte University. Zoned for desirable Byron Nelson High School & minutes from Grapevine Lake.
| 2 weeks ago | Listing updated with changes from the MLS® | |
| 2 weeks ago | Status changed to Pending | |
| 4 weeks ago | Price changed to $825,000 | |
| 3 months ago | Listing first seen on site |

© 2020 North Texas Real Estate Information Systems. All rights reserved. Information is deemed reliable but is not guaranteed accurate by the MLS or NTREIS. The information being provided is for the consumer's personal, non-commercial use, and may not be reproduced, redistributed, or used for any purpose other than to identify prospective properties consumers may be interested in purchasing.
Last checked: 2026-09-30 07:45 PM CDT
relocating to texas
relocating from texas
buying and selling texas
ARGYLE
COLLEYVILLE
COPPELL
FLOWER MOUND
FORT WORTH
GRAPEVINE
KELLER
SOUTHLAKE
TROPHY CLUB
ROANOKE
WESTLAKE
COLLEYVILLE
COPPELL
FLOWER MOUND
FORT WORTH
GRAPEVINE
KELLER
SOUTHLAKE
TROPHY CLUB
ROANOKE
WESTLAKE
COPPELL
FLOWER MOUND
FORT WORTH
GRAPEVINE
KELLER
SOUTHLAKE
TROPHY CLUB
ROANOKE
WESTLAKE
FLOWER MOUND
FORT WORTH
GRAPEVINE
KELLER
SOUTHLAKE
TROPHY CLUB
ROANOKE
WESTLAKE
FORT WORTH
GRAPEVINE
KELLER
SOUTHLAKE
TROPHY CLUB
ROANOKE
WESTLAKE
GRAPEVINE
KELLER
SOUTHLAKE
TROPHY CLUB
ROANOKE
WESTLAKE
KELLER
SOUTHLAKE
TROPHY CLUB
ROANOKE
WESTLAKE
SOUTHLAKE
TROPHY CLUB
ROANOKE
WESTLAKE
TROPHY CLUB
ROANOKE
WESTLAKE
ROANOKE
WESTLAKE
WESTLAKE
get in touch
blog


Did you know? You can invite friends and family to your search. They can join your search, rate and discuss listings with you.