

905 Brazos DriveSouthlake, TX 76092
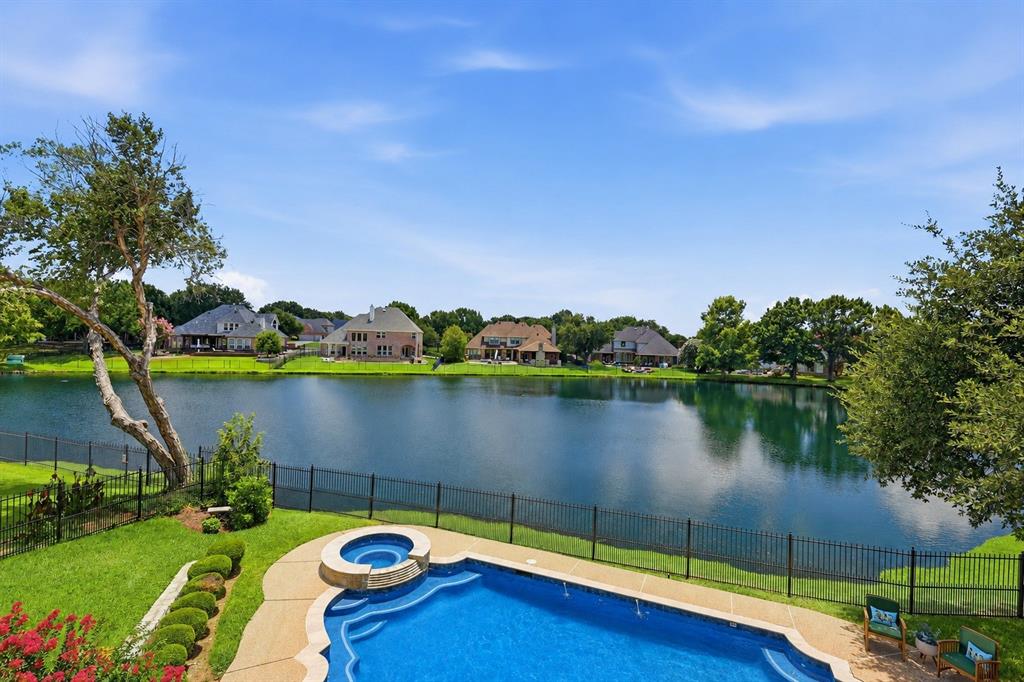
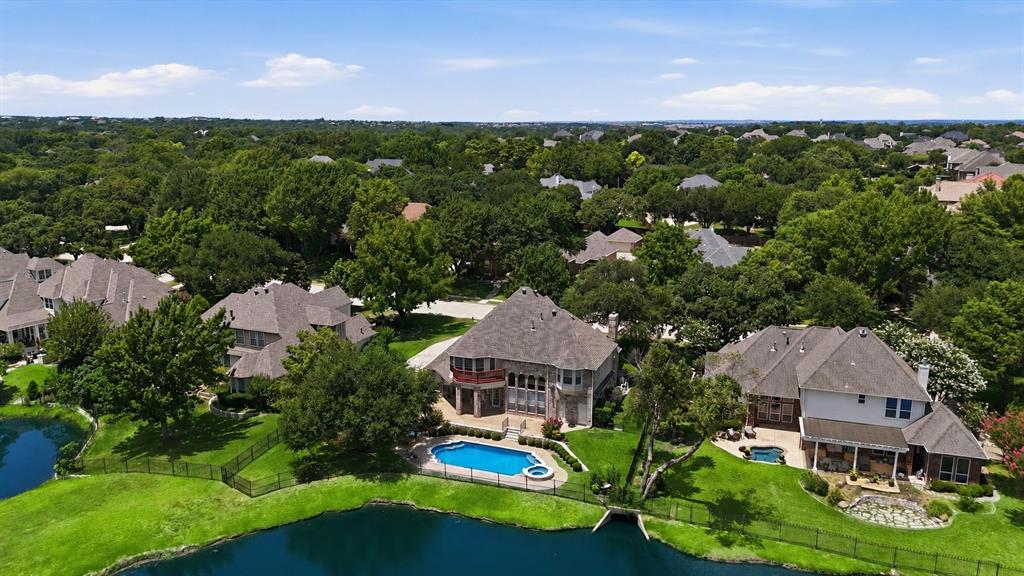
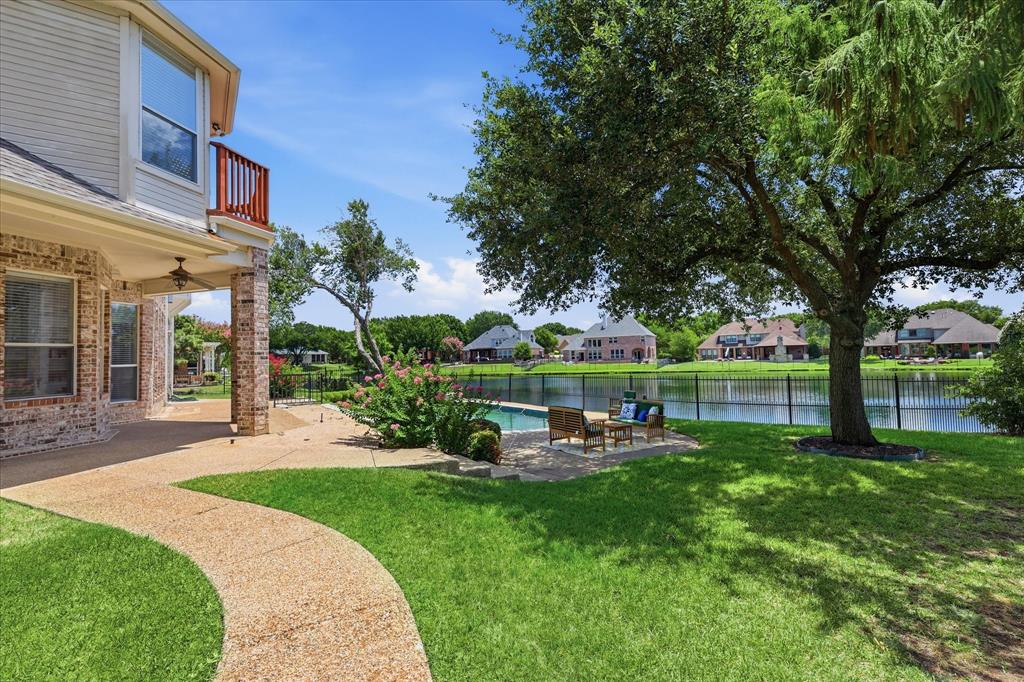
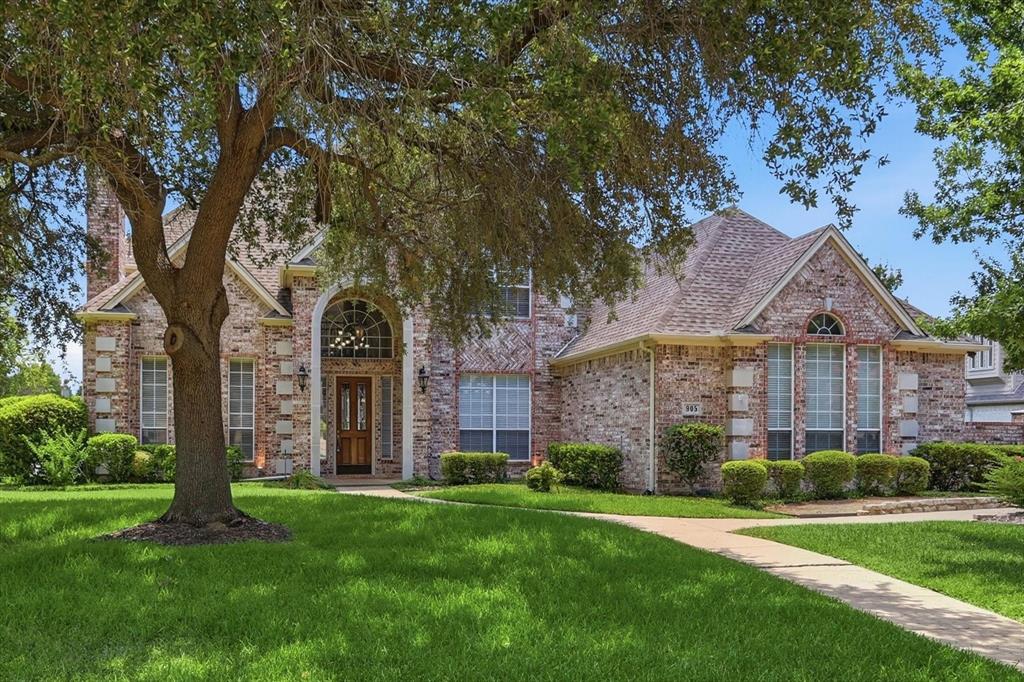
Welcome to this exceptional pond-front residence in the prestigious South Ridge Lakes community, where luxury living meets breathtaking waterfront views in the award-winning Carroll ISD. Situated on an oversized homesite, this beautifully maintained 4-bedroom, 4-bath home offers a rare opportunity to enjoy peaceful pond views, a resort-style backyard, and one of the most desirable locations in Southlake. A grand entry welcomes you with soaring ceilings and a distinguished private study featuring custom built-in shelves and a cozy fireplace. Designed for both everyday living and elegant entertaining. The Open-Concept floor plan is filled with natural light through over sized windows that perfectly frame the tranquil pond from the kitchen, breakfast nook, and spacious family room. The gourmet kitchen is equipped with Granite countertops, Double ovens, abundant cabinetry, and a charming bay window overlooking the water-making every meal feels like a retreat. The main level also features a formal dining room, a guest suite, and an impressive media room complete with a 105-inch screen and a starlight ceiling for an unforgettable movie-night experience. Upstairs, the spacious Primary Suite offers a truly one of a kind feature-the Private Balcony overlooking the picturesque pond. Wake up to serene water views or unwind each evening while enjoying spectacular sunsets. Luxurious ensuite bath includes dual vanities, a garden tub, separate shower, and a generous walk-in closet. Additional highlights include Wood and Tile flooring throughout the home with NO carpet. Enjoy South Ridge Lakes amenities including tennis courts, clubhouse, playground, and private catch-and-release fishing. Conveniently located just minutes from Southlake Town Square, premier shopping, dining, and DFW Airport, this is luxury waterfront living at its finest.
| 17 hours ago | Listing updated with changes from the MLS® | |
| yesterday | Listing first seen on site |

© 2020 North Texas Real Estate Information Systems. All rights reserved. Information is deemed reliable but is not guaranteed accurate by the MLS or NTREIS. The information being provided is for the consumer's personal, non-commercial use, and may not be reproduced, redistributed, or used for any purpose other than to identify prospective properties consumers may be interested in purchasing.
Last checked: 2026-07-10 04:23 PM CDT
relocating to texas
relocating from texas
buying and selling texas
ARGYLE
COLLEYVILLE
COPPELL
FLOWER MOUND
FORT WORTH
GRAPEVINE
KELLER
SOUTHLAKE
TROPHY CLUB
ROANOKE
WESTLAKE
COLLEYVILLE
COPPELL
FLOWER MOUND
FORT WORTH
GRAPEVINE
KELLER
SOUTHLAKE
TROPHY CLUB
ROANOKE
WESTLAKE
COPPELL
FLOWER MOUND
FORT WORTH
GRAPEVINE
KELLER
SOUTHLAKE
TROPHY CLUB
ROANOKE
WESTLAKE
FLOWER MOUND
FORT WORTH
GRAPEVINE
KELLER
SOUTHLAKE
TROPHY CLUB
ROANOKE
WESTLAKE
FORT WORTH
GRAPEVINE
KELLER
SOUTHLAKE
TROPHY CLUB
ROANOKE
WESTLAKE
GRAPEVINE
KELLER
SOUTHLAKE
TROPHY CLUB
ROANOKE
WESTLAKE
KELLER
SOUTHLAKE
TROPHY CLUB
ROANOKE
WESTLAKE
SOUTHLAKE
TROPHY CLUB
ROANOKE
WESTLAKE
TROPHY CLUB
ROANOKE
WESTLAKE
ROANOKE
WESTLAKE
WESTLAKE
get in touch
blog


Did you know? You can invite friends and family to your search. They can join your search, rate and discuss listings with you.