

5901 Rue JordanFlower Mound, TX 75022
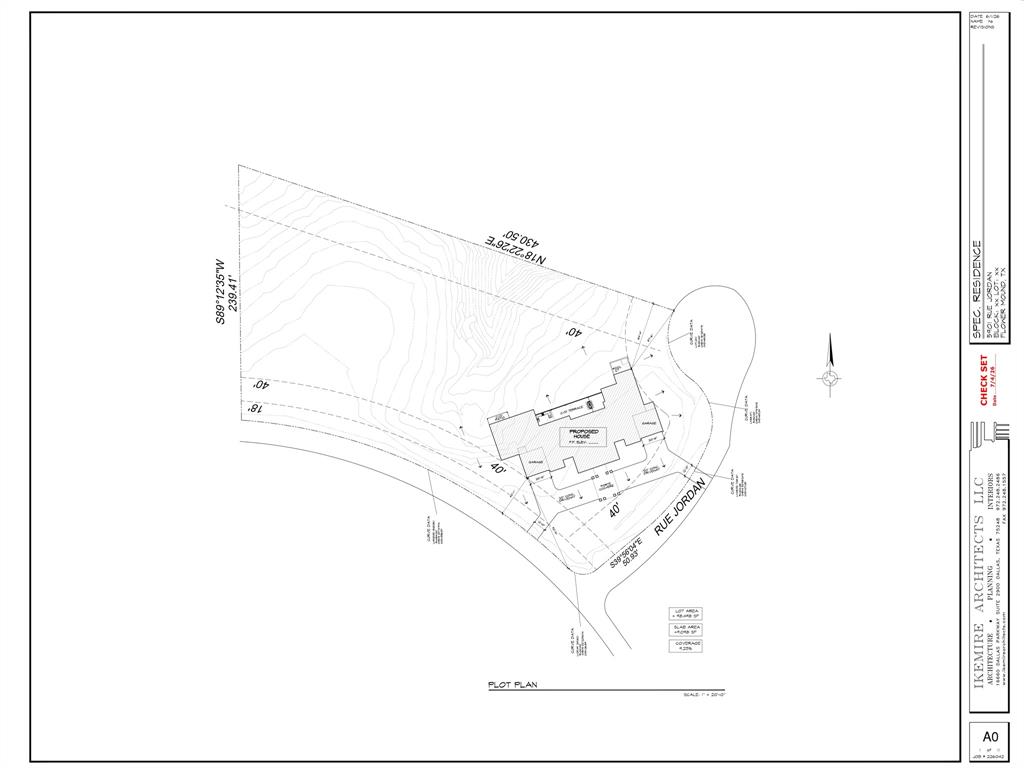
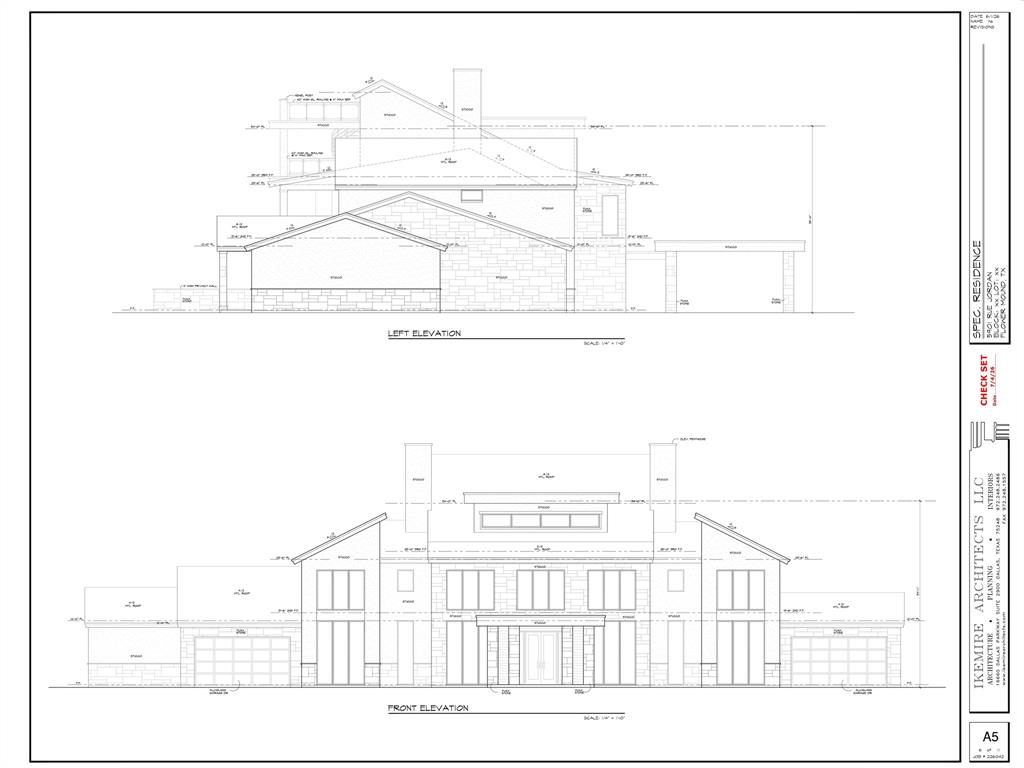
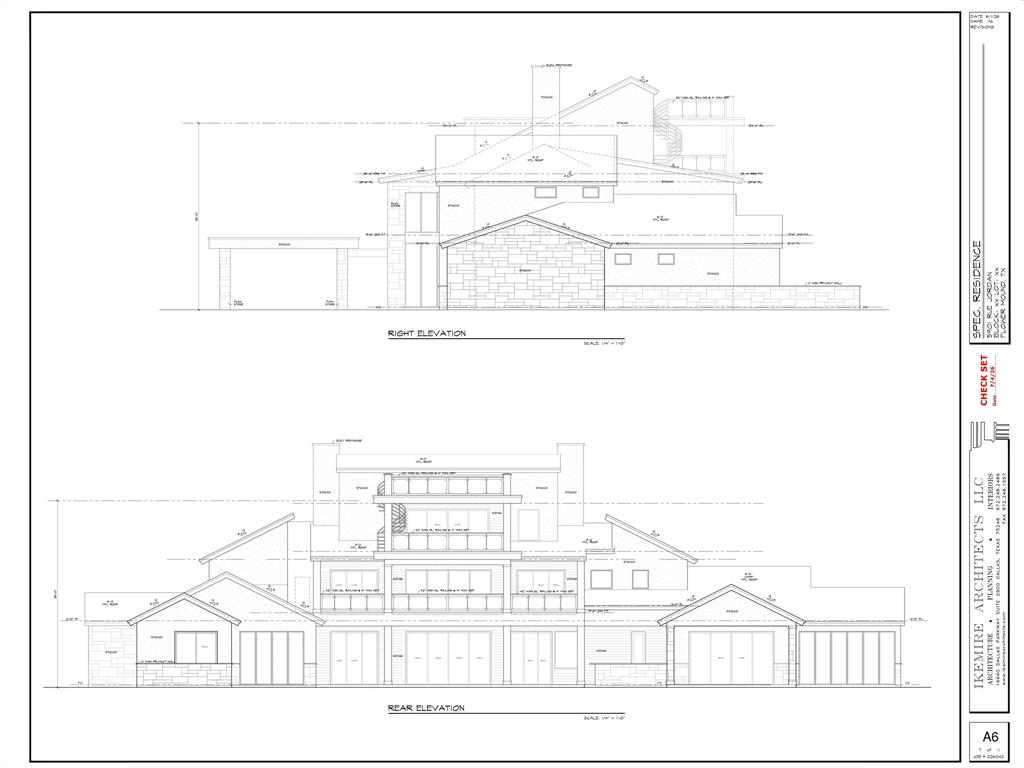
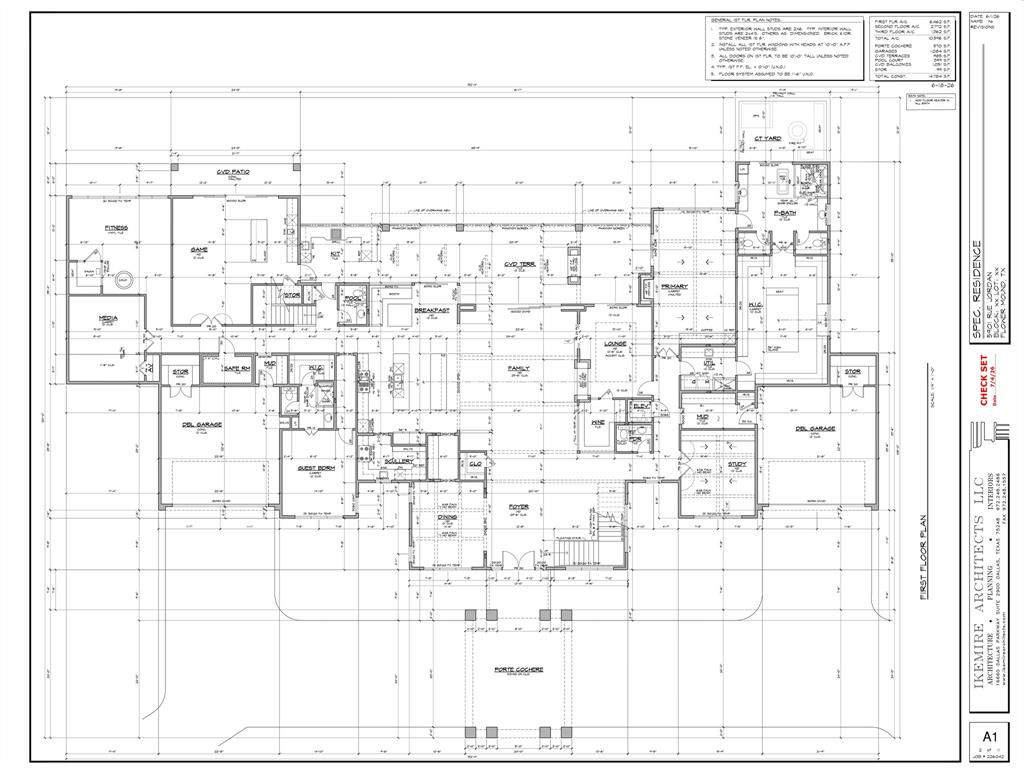
BUILD YOUR LEGACY ON LAKE GRAPEVINE. Behind the gates of Chateau du Lac - Flower Mound's most exclusive lakefront enclave - this 2.26-acre premier homesite offers a rare TO-BE-BUILT opportunity: a 10,596-SF architectural estate from preliminary plans, with anticipated completion by the end of 2027. Reserve it now and personalize select finishes and design elements during construction, subject to builder approval and timelines - a level of customization a finished home can never offer. Designed across three impressive levels served by an elevator, the residence pairs timeless architecture with modern luxury: six bedrooms with spacious guest suites, a spectacular primary retreat, chef's kitchen with full prep kitchen, executive office, media room, game room, and fitness studio. Walls of glass open to expansive covered terraces, with a resort-style pool as the centerpiece of the outdoor experience. The crown jewel: a third-floor rooftop terrace positioned to capture breathtaking panoramic views of Lake Grapevine - an unforgettable stage for entertaining and spectacular Texas sunsets. Multiple garage spaces, premium designer finishes, and exceptional craftsmanship throughout, just minutes from top-rated schools, upscale shopping, fine dining, marinas, and DFW International Airport. Homesites of this caliber inside Chateau du Lac rarely come available. Secure the site, shape the home, and own the view - inquire today for plans and renderings.
| 2 months ago | Listing updated with changes from the MLS | |
| 4 months ago | Listing first seen on site |

© 2020 North Texas Real Estate Information Systems. All rights reserved. Information is deemed reliable but is not guaranteed accurate by the MLS or NTREIS. The information being provided is for the consumer's personal, non-commercial use, and may not be reproduced, redistributed, or used for any purpose other than to identify prospective properties consumers may be interested in purchasing.
Last checked: 2026-10-22 01:33 AM CDT
relocating to texas
relocating from texas
buying and selling texas
ARGYLE
COLLEYVILLE
COPPELL
FLOWER MOUND
FORT WORTH
GRAPEVINE
KELLER
SOUTHLAKE
TROPHY CLUB
ROANOKE
WESTLAKE
COLLEYVILLE
COPPELL
FLOWER MOUND
FORT WORTH
GRAPEVINE
KELLER
SOUTHLAKE
TROPHY CLUB
ROANOKE
WESTLAKE
COPPELL
FLOWER MOUND
FORT WORTH
GRAPEVINE
KELLER
SOUTHLAKE
TROPHY CLUB
ROANOKE
WESTLAKE
FLOWER MOUND
FORT WORTH
GRAPEVINE
KELLER
SOUTHLAKE
TROPHY CLUB
ROANOKE
WESTLAKE
FORT WORTH
GRAPEVINE
KELLER
SOUTHLAKE
TROPHY CLUB
ROANOKE
WESTLAKE
GRAPEVINE
KELLER
SOUTHLAKE
TROPHY CLUB
ROANOKE
WESTLAKE
KELLER
SOUTHLAKE
TROPHY CLUB
ROANOKE
WESTLAKE
SOUTHLAKE
TROPHY CLUB
ROANOKE
WESTLAKE
TROPHY CLUB
ROANOKE
WESTLAKE
ROANOKE
WESTLAKE
WESTLAKE
get in touch
blog


Did you know? You can invite friends and family to your search. They can join your search, rate and discuss listings with you.