

2311 Lonesome Dove RoadSouthlake, TX 76092
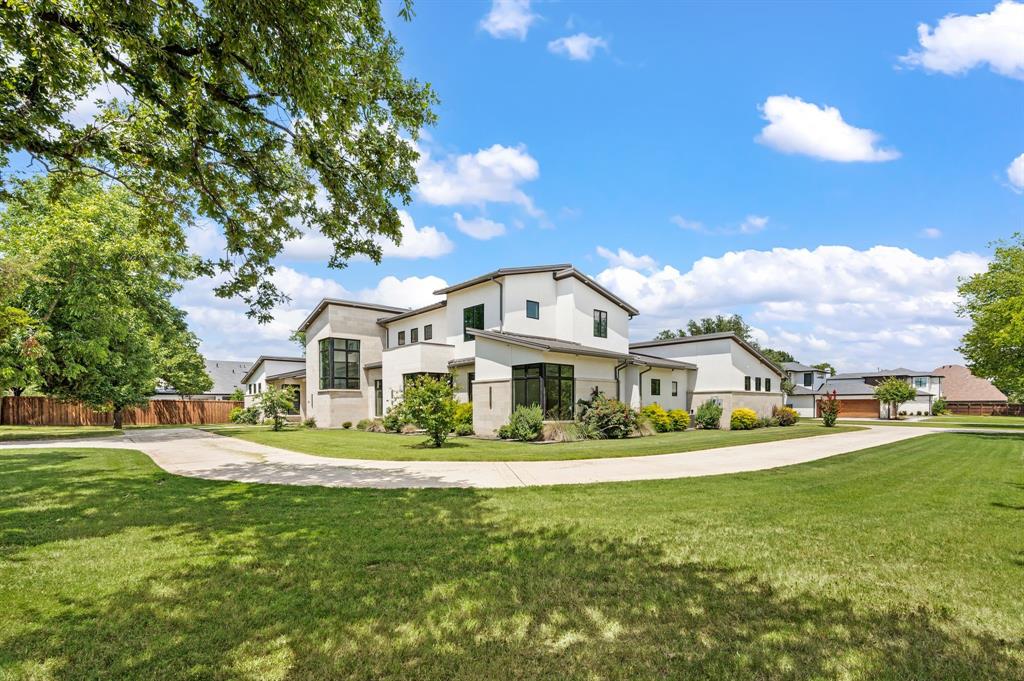
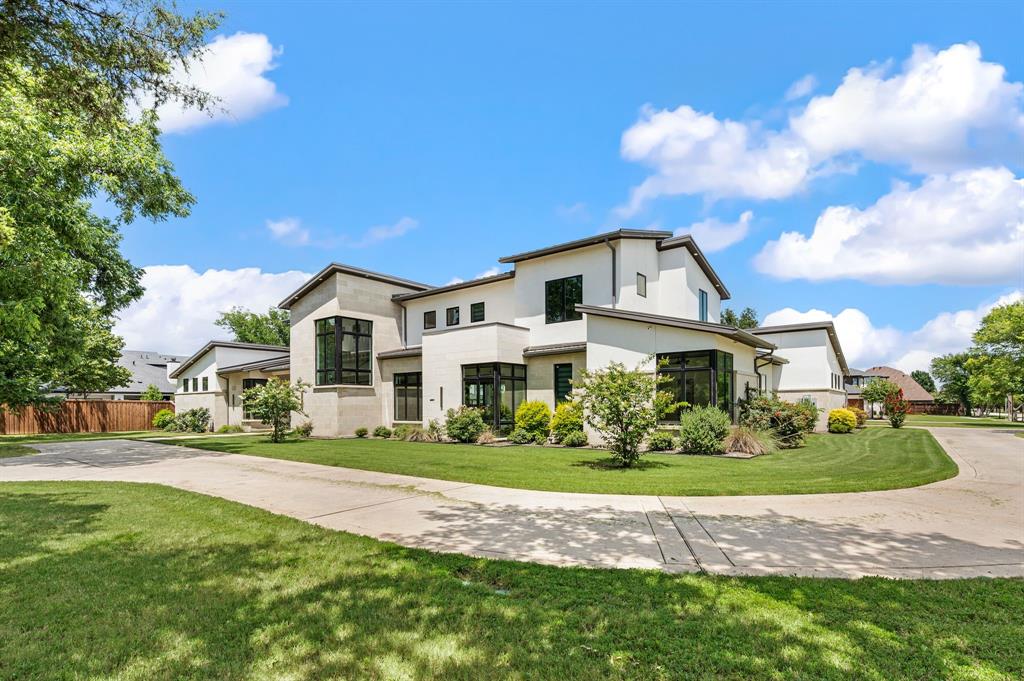
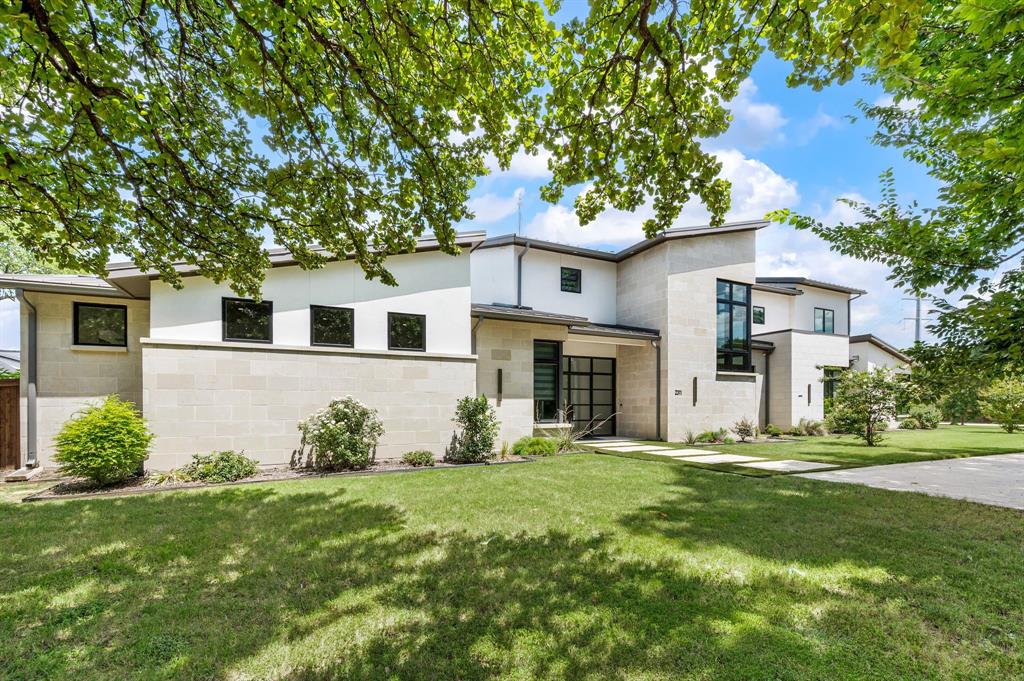
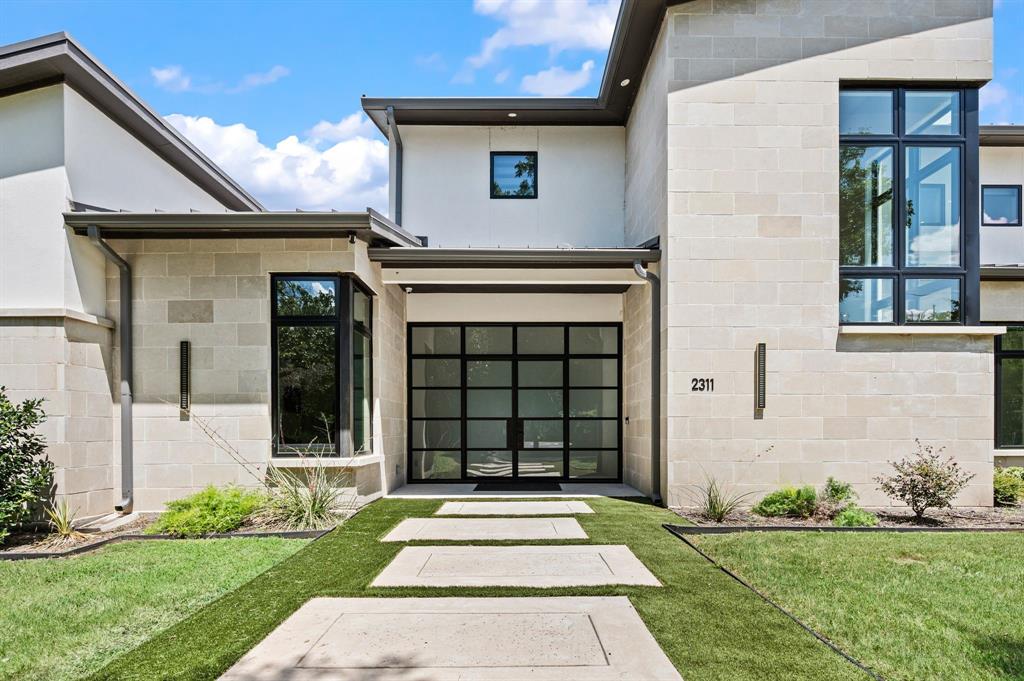
Exceptional modern luxury awaits in the heart of Southlake. Completed in 2023, this stunning custom estate spans 7,536 square feet on a private one-acre corner lot, has been beautifully staged and offers impeccable craftsmanship, sophisticated design, and resort-style amenities throughout. Designed for both everyday living and grand entertaining, the home features five spacious ensuite bedrooms, 6 bathrooms, a dedicated media room, and seamless indoor-outdoor living with expansive covered patios. The resort-inspired backyard showcases a spectacular pool and a fully equipped outdoor kitchen featuring a commercial-grade gas range. Contemporary finishes are complemented by a striking stucco and stone exterior, durable metal roof, and integrated Sonos audio system providing whole-home and backyard sound. Ideally located just minutes from Southlake Town Square's premier shopping, dining, and entertainment, this extraordinary residence offers luxury living at its finest.
| 6 days ago | Listing updated with changes from the MLS® | |
| 6 days ago | Listing first seen on site |

© 2020 North Texas Real Estate Information Systems. All rights reserved. Information is deemed reliable but is not guaranteed accurate by the MLS or NTREIS. The information being provided is for the consumer's personal, non-commercial use, and may not be reproduced, redistributed, or used for any purpose other than to identify prospective properties consumers may be interested in purchasing.
Last checked: 2026-07-10 04:29 PM CDT
relocating to texas
relocating from texas
buying and selling texas
ARGYLE
COLLEYVILLE
COPPELL
FLOWER MOUND
FORT WORTH
GRAPEVINE
KELLER
SOUTHLAKE
TROPHY CLUB
ROANOKE
WESTLAKE
COLLEYVILLE
COPPELL
FLOWER MOUND
FORT WORTH
GRAPEVINE
KELLER
SOUTHLAKE
TROPHY CLUB
ROANOKE
WESTLAKE
COPPELL
FLOWER MOUND
FORT WORTH
GRAPEVINE
KELLER
SOUTHLAKE
TROPHY CLUB
ROANOKE
WESTLAKE
FLOWER MOUND
FORT WORTH
GRAPEVINE
KELLER
SOUTHLAKE
TROPHY CLUB
ROANOKE
WESTLAKE
FORT WORTH
GRAPEVINE
KELLER
SOUTHLAKE
TROPHY CLUB
ROANOKE
WESTLAKE
GRAPEVINE
KELLER
SOUTHLAKE
TROPHY CLUB
ROANOKE
WESTLAKE
KELLER
SOUTHLAKE
TROPHY CLUB
ROANOKE
WESTLAKE
SOUTHLAKE
TROPHY CLUB
ROANOKE
WESTLAKE
TROPHY CLUB
ROANOKE
WESTLAKE
ROANOKE
WESTLAKE
WESTLAKE
get in touch
blog


Did you know? You can invite friends and family to your search. They can join your search, rate and discuss listings with you.