

406 Parkwood CourtSouthlake, TX 76092
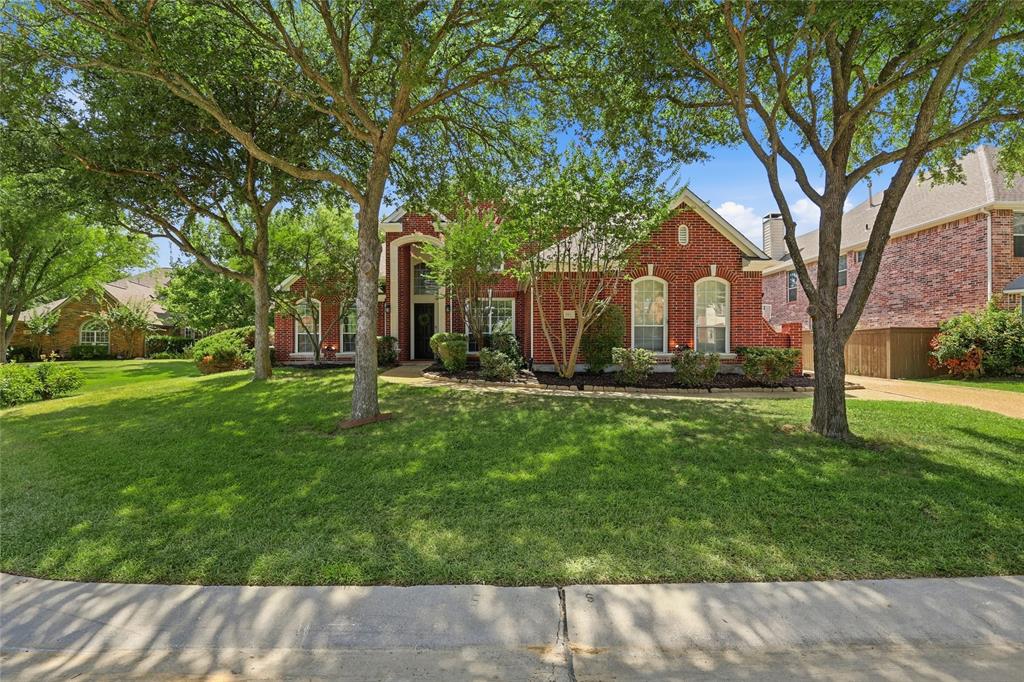
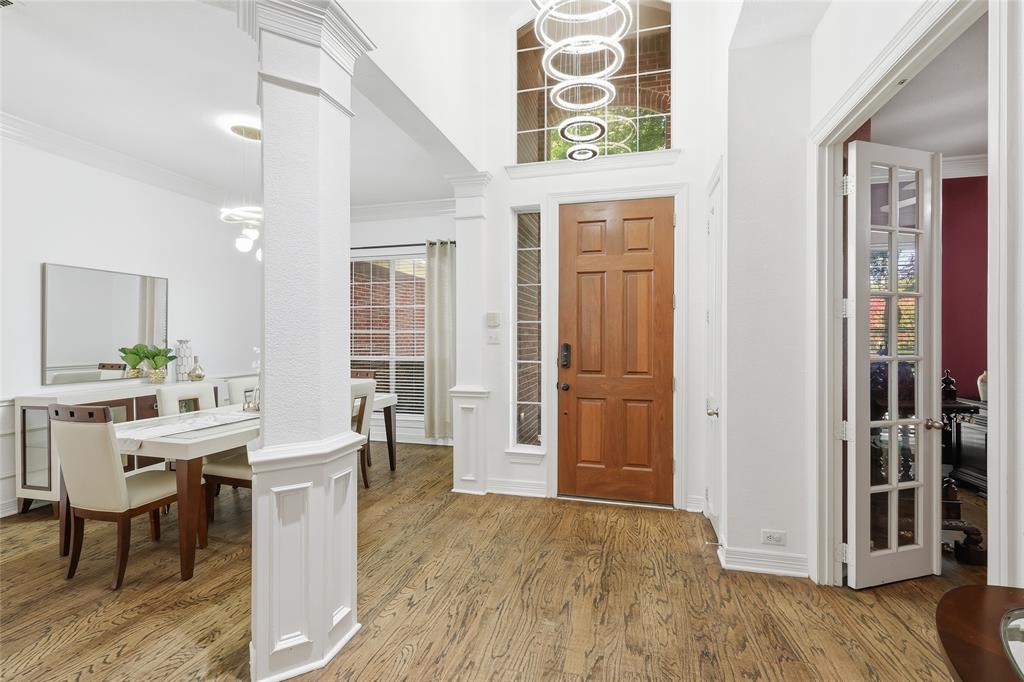
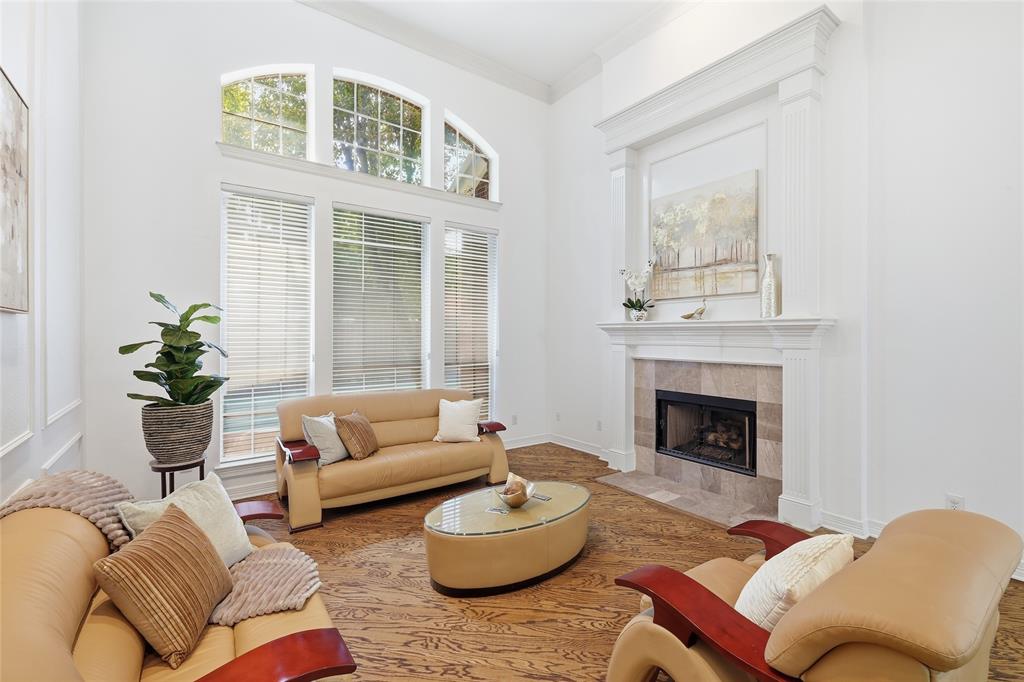
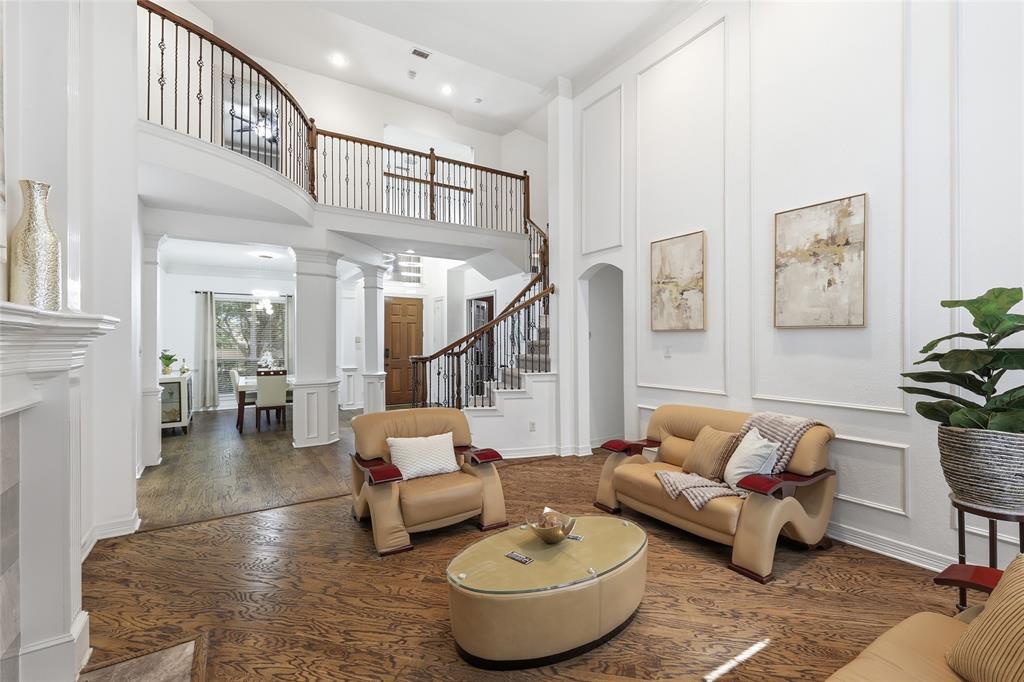
Welcome to this beautifully maintained Timarron Country Club home, perfectly tucked away on a private cul-de-sac and just a short walk to Rockenbaugh Elementary. Ideally located minutes from Southlake Town Square, premier shopping, dining, entertainment, and major highways, this home offers the perfect combination of luxury and convenience. Designed for both everyday living and entertaining, the flexible floor plan features 4 spacious bedrooms, a private study, and an additional office that can easily serve as a 5th bedroom. The open-concept kitchen is equipped with updated countertops, stainless steel appliances, a center island, and a sunny breakfast area that flows seamlessly into the inviting family room. Walls of windows overlook your own backyard retreat featuring a sparkling pool and spa, creating the perfect setting for relaxing or entertaining guests. The spacious primary suite is privately located on the first floor and offers a comfortable sitting area, direct access to the backyard oasis, and a well-appointed bath with separate vanities, a soaking tub, a walk-in shower, and a walk-in closet. Formal living and dining rooms provide elegant spaces for gatherings, while the sought-after Timarron location offers exceptional community amenities, golf, parks, trails, tennis, and award-winning Carroll ISD schools. This is a rare opportunity to own a beautiful home in one of Southlake's most desirable neighborhoods.
| a week ago | Listing updated with changes from the MLS® | |
| a week ago | Status changed to Active Under Contract | |
| a week ago | Listing first seen on site |

© 2020 North Texas Real Estate Information Systems. All rights reserved. Information is deemed reliable but is not guaranteed accurate by the MLS or NTREIS. The information being provided is for the consumer's personal, non-commercial use, and may not be reproduced, redistributed, or used for any purpose other than to identify prospective properties consumers may be interested in purchasing.
Last checked: 2026-07-10 04:29 PM CDT
relocating to texas
relocating from texas
buying and selling texas
ARGYLE
COLLEYVILLE
COPPELL
FLOWER MOUND
FORT WORTH
GRAPEVINE
KELLER
SOUTHLAKE
TROPHY CLUB
ROANOKE
WESTLAKE
COLLEYVILLE
COPPELL
FLOWER MOUND
FORT WORTH
GRAPEVINE
KELLER
SOUTHLAKE
TROPHY CLUB
ROANOKE
WESTLAKE
COPPELL
FLOWER MOUND
FORT WORTH
GRAPEVINE
KELLER
SOUTHLAKE
TROPHY CLUB
ROANOKE
WESTLAKE
FLOWER MOUND
FORT WORTH
GRAPEVINE
KELLER
SOUTHLAKE
TROPHY CLUB
ROANOKE
WESTLAKE
FORT WORTH
GRAPEVINE
KELLER
SOUTHLAKE
TROPHY CLUB
ROANOKE
WESTLAKE
GRAPEVINE
KELLER
SOUTHLAKE
TROPHY CLUB
ROANOKE
WESTLAKE
KELLER
SOUTHLAKE
TROPHY CLUB
ROANOKE
WESTLAKE
SOUTHLAKE
TROPHY CLUB
ROANOKE
WESTLAKE
TROPHY CLUB
ROANOKE
WESTLAKE
ROANOKE
WESTLAKE
WESTLAKE
get in touch
blog

