

814 E Wall StreetGrapevine, TX 76051
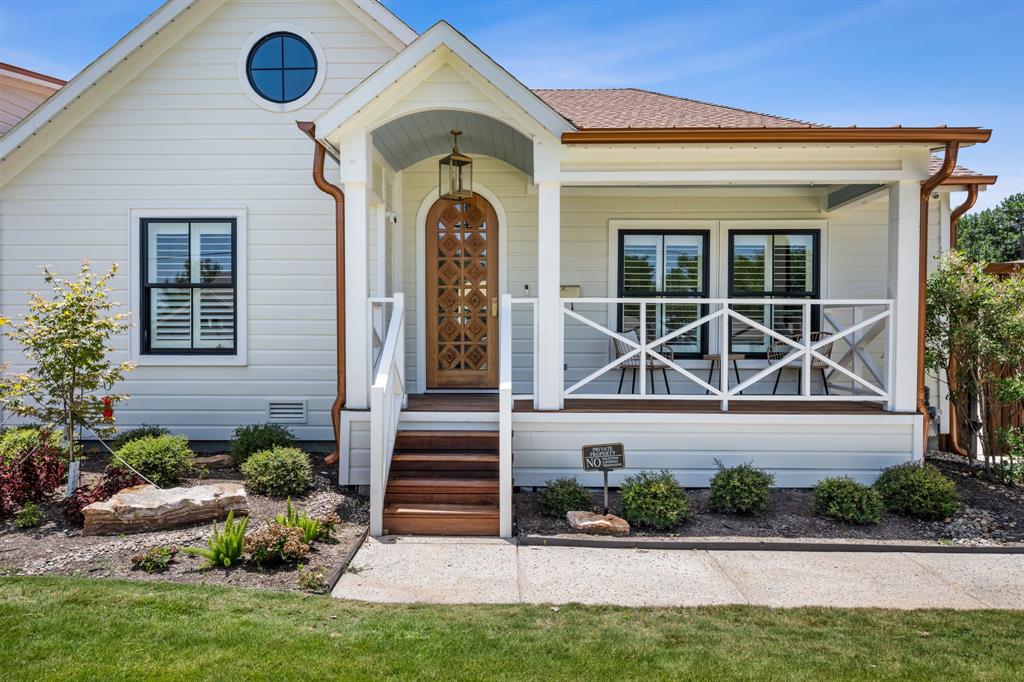
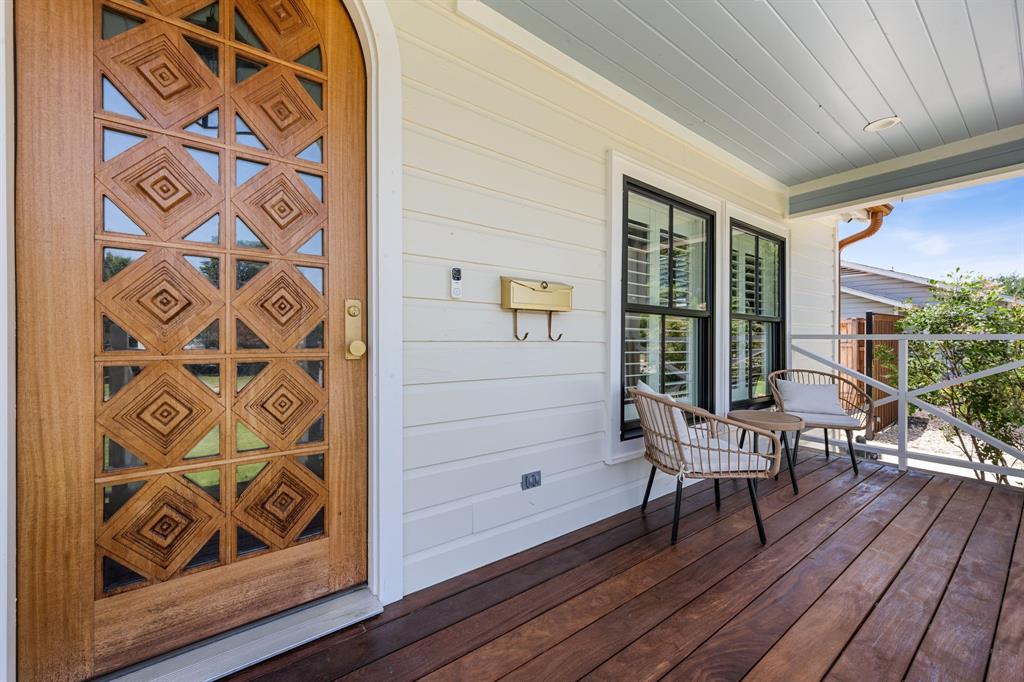
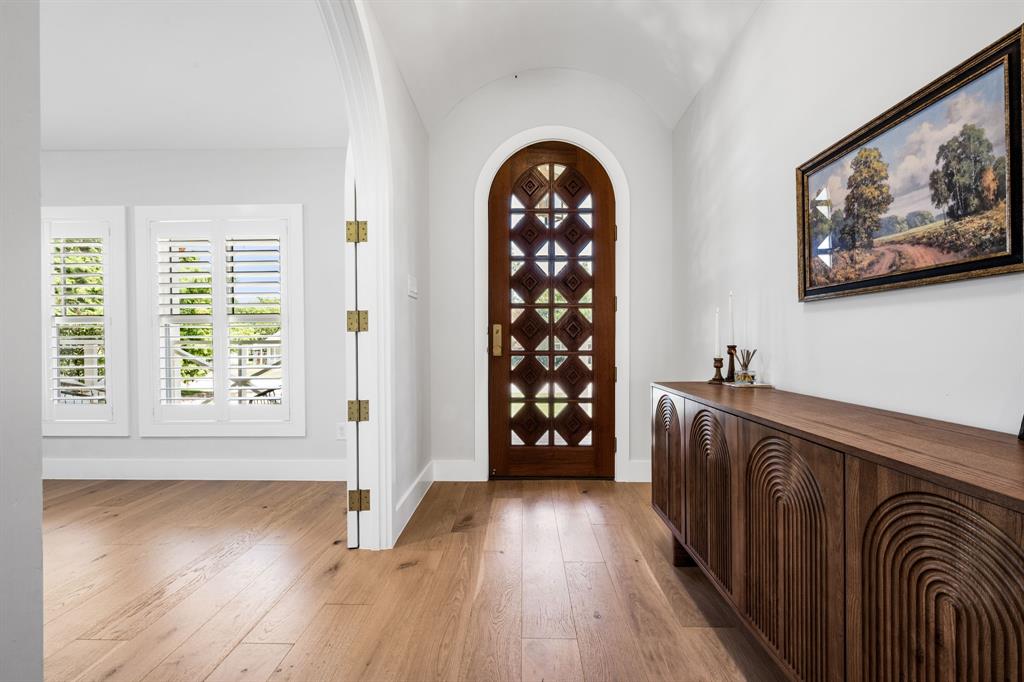
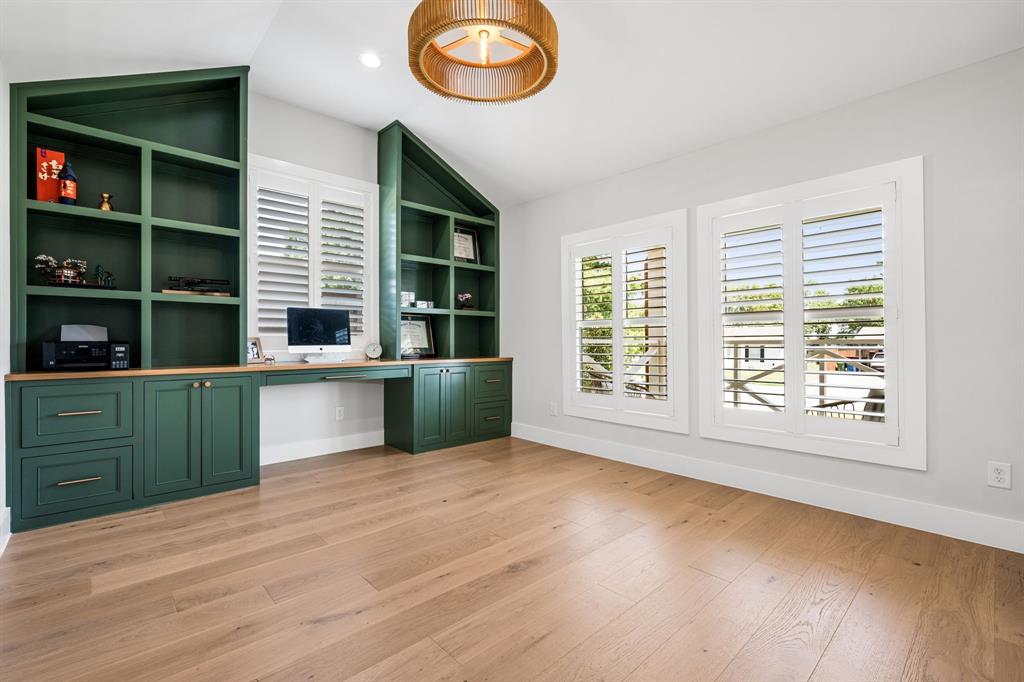
Built in 1948 and completely reimagined in 2024, this custom residence in Grapevine’s Historic District seamlessly blends timeless character with exceptional modern luxury. Situated on a beautifully landscaped 0.35-acre lot, this builder’s personal home was thoughtfully designed with uncompromising craftsmanship throughout. The 3,621-square-foot estate offers a three-bedroom, three-and-a-half-bath main residence, an attached guest suite with a bedroom, full bath, kitchenette, and laundry. Located off of the putting green, is an air-conditioned golf simulator connected to the climate-controlled two-car garage. Inside, high ceilings, a dramatic tray ceiling in living room with white oak beams, wide-plank white oak floors, Level 5 drywall, custom white oak inset cabinetry, and wood-clad windows create an elegant yet inviting atmosphere. The chef’s kitchen features Taj Mahal quartzite countertops, a 60-inch Wolf range, paneled Thermador refrigerator and freezer, built-in Wolf coffee system, and premium appliances throughout. Designed for effortless indoor-outdoor living, expansive Cumaru hardwood porches overlook a heated pool and spa, surrounded by professionally designed landscaping. Just moments from DFW airport and Historic Downtown Grapevine’s shops, restaurants, wineries, and festivals, this is a rare opportunity to own a meticulously crafted luxury home in one of the city’s most sought-after neighborhoods.
| yesterday | Listing updated with changes from the MLS® | |
| yesterday | Status changed to Pending | |
| 3 weeks ago | Listing first seen on site |

© 2020 North Texas Real Estate Information Systems. All rights reserved. Information is deemed reliable but is not guaranteed accurate by the MLS or NTREIS. The information being provided is for the consumer's personal, non-commercial use, and may not be reproduced, redistributed, or used for any purpose other than to identify prospective properties consumers may be interested in purchasing.
Last checked: 2026-07-25 12:20 PM CDT
relocating to texas
relocating from texas
buying and selling texas
ARGYLE
COLLEYVILLE
COPPELL
FLOWER MOUND
FORT WORTH
GRAPEVINE
KELLER
SOUTHLAKE
TROPHY CLUB
ROANOKE
WESTLAKE
COLLEYVILLE
COPPELL
FLOWER MOUND
FORT WORTH
GRAPEVINE
KELLER
SOUTHLAKE
TROPHY CLUB
ROANOKE
WESTLAKE
COPPELL
FLOWER MOUND
FORT WORTH
GRAPEVINE
KELLER
SOUTHLAKE
TROPHY CLUB
ROANOKE
WESTLAKE
FLOWER MOUND
FORT WORTH
GRAPEVINE
KELLER
SOUTHLAKE
TROPHY CLUB
ROANOKE
WESTLAKE
FORT WORTH
GRAPEVINE
KELLER
SOUTHLAKE
TROPHY CLUB
ROANOKE
WESTLAKE
GRAPEVINE
KELLER
SOUTHLAKE
TROPHY CLUB
ROANOKE
WESTLAKE
KELLER
SOUTHLAKE
TROPHY CLUB
ROANOKE
WESTLAKE
SOUTHLAKE
TROPHY CLUB
ROANOKE
WESTLAKE
TROPHY CLUB
ROANOKE
WESTLAKE
ROANOKE
WESTLAKE
WESTLAKE
get in touch
blog


Did you know? You can invite friends and family to your search. They can join your search, rate and discuss listings with you.