

2405 Southern Hills CourtKeller, TX 76248
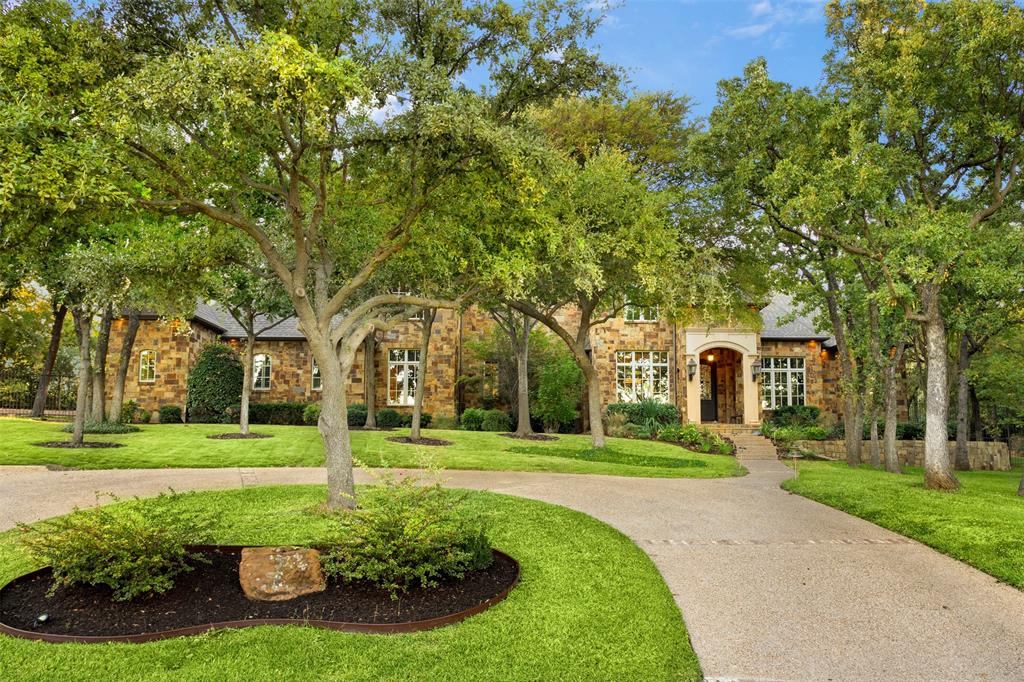
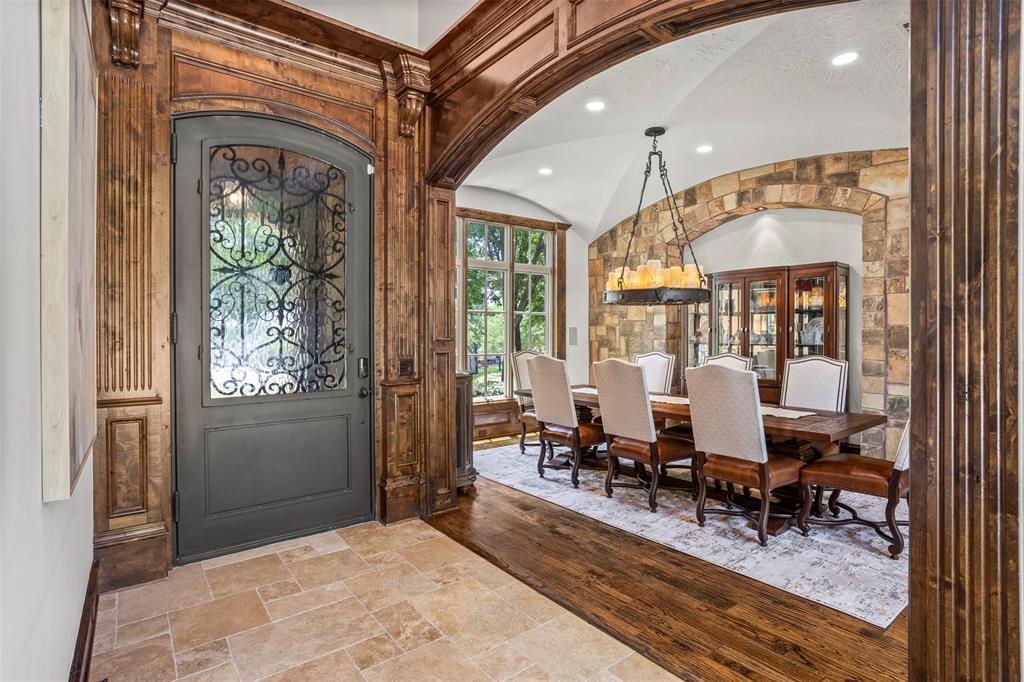
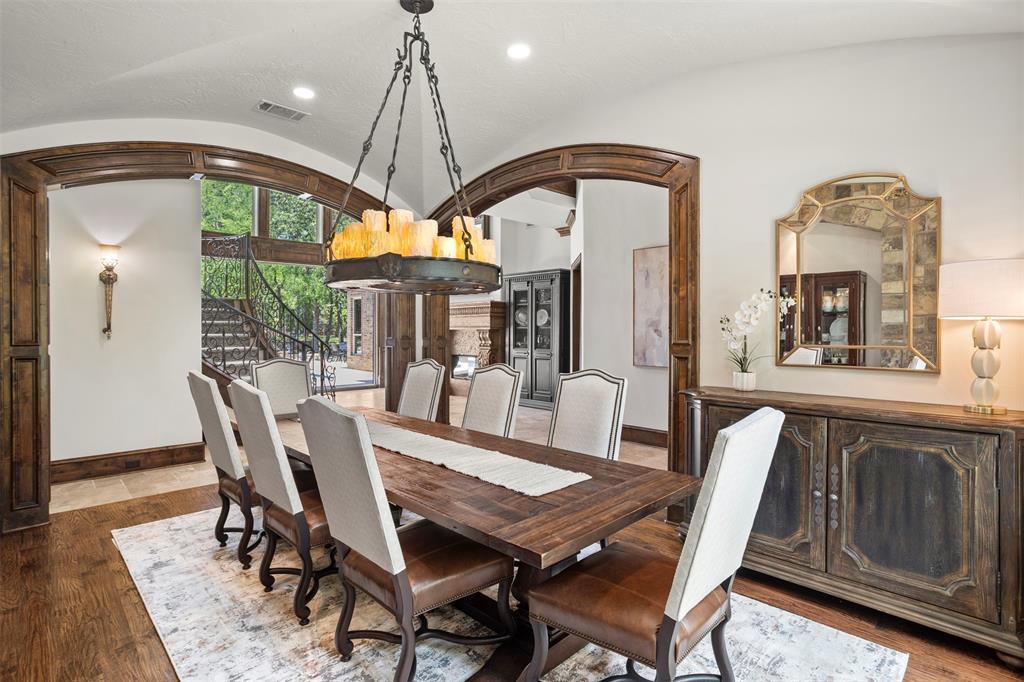
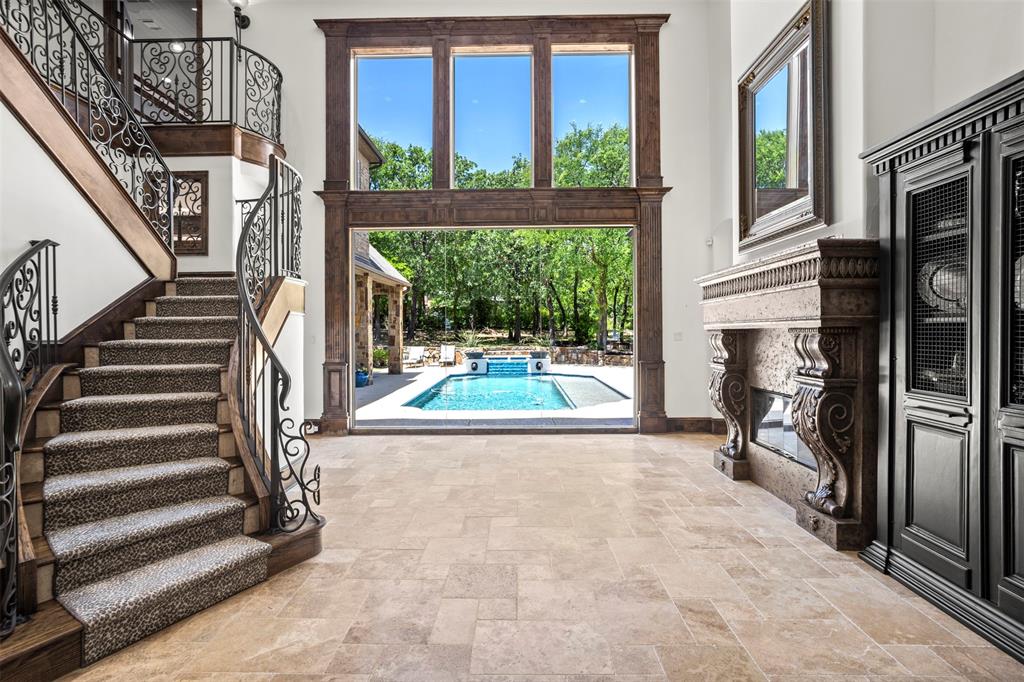
Set within the prestigious Southern Hills enclave of Keller, this remarkable estate is a masterclass in timeless elegance, privacy, and elevated living. Situated on nearly one acre, the 5-bedroom, 5.5-bath residence spans 5,820 square feet of thoughtfully designed interiors where every space has been curated for grand-scale entertaining and refined everyday living. Upon entry, seamless walls of glass frame the resort-style pool beyond, creating a breathtaking first impression and a seamless connection between indoors and out. Natural light pours through the home, illuminating expansive living spaces, rich architectural details, and bespoke finishes that create a sophisticated yet inviting atmosphere. Designed for those who value exceptional experiences as much as exceptional design, the residence offers an extraordinary collection of lifestyle amenities. Enjoy a stunning wine grotto, downstairs media lounge, dedicated fitness studio, private sauna, and an elevated gentleman's game room designed for effortless entertaining. The five-car garage further enhances the experience, with air-conditioned bays four and five currently outfitted with a premium golf simulator, creating a year-round practice and entertainment space for golf enthusiasts. Outdoors, the estate transforms into a private resort-inspired retreat. A sparkling pool accented by tranquil fountains, glowing fire features, and expansive covered living spaces creates an unforgettable setting for entertaining beneath the Texas stars or enjoying peaceful mornings in complete privacy. Located within one of Keller's most coveted luxury communities, Southern Hills is known for its estate-sized homesites, distinguished custom architecture, and premier access to championship golf, fine dining, upscale shopping, and the best of the Dallas–Fort Worth luxury corridor. More than a residence, this is a home designed to elevate every day through exceptional craftsmanship, comfort, and timeless sophistication.
| 2 weeks ago | Listing updated with changes from the MLS® | |
| 2 weeks ago | Status changed to Pending | |
| a month ago | Price changed to $1,995,000 | |
| 2 months ago | Listing first seen on site |

© 2020 North Texas Real Estate Information Systems. All rights reserved. Information is deemed reliable but is not guaranteed accurate by the MLS or NTREIS. The information being provided is for the consumer's personal, non-commercial use, and may not be reproduced, redistributed, or used for any purpose other than to identify prospective properties consumers may be interested in purchasing.
Last checked: 2026-08-17 06:56 AM CDT
relocating to texas
relocating from texas
buying and selling texas
ARGYLE
COLLEYVILLE
COPPELL
FLOWER MOUND
FORT WORTH
GRAPEVINE
KELLER
SOUTHLAKE
TROPHY CLUB
ROANOKE
WESTLAKE
COLLEYVILLE
COPPELL
FLOWER MOUND
FORT WORTH
GRAPEVINE
KELLER
SOUTHLAKE
TROPHY CLUB
ROANOKE
WESTLAKE
COPPELL
FLOWER MOUND
FORT WORTH
GRAPEVINE
KELLER
SOUTHLAKE
TROPHY CLUB
ROANOKE
WESTLAKE
FLOWER MOUND
FORT WORTH
GRAPEVINE
KELLER
SOUTHLAKE
TROPHY CLUB
ROANOKE
WESTLAKE
FORT WORTH
GRAPEVINE
KELLER
SOUTHLAKE
TROPHY CLUB
ROANOKE
WESTLAKE
GRAPEVINE
KELLER
SOUTHLAKE
TROPHY CLUB
ROANOKE
WESTLAKE
KELLER
SOUTHLAKE
TROPHY CLUB
ROANOKE
WESTLAKE
SOUTHLAKE
TROPHY CLUB
ROANOKE
WESTLAKE
TROPHY CLUB
ROANOKE
WESTLAKE
ROANOKE
WESTLAKE
WESTLAKE
get in touch
blog

