

2317 Cedar Elm TerraceWestlake, TX 76262
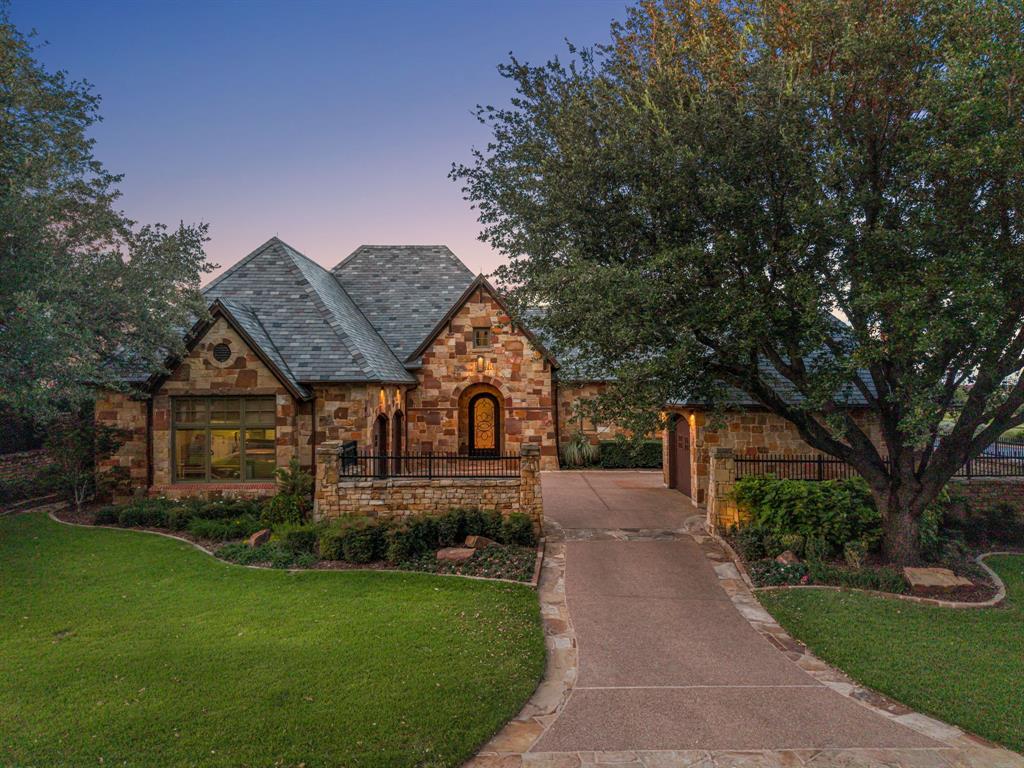
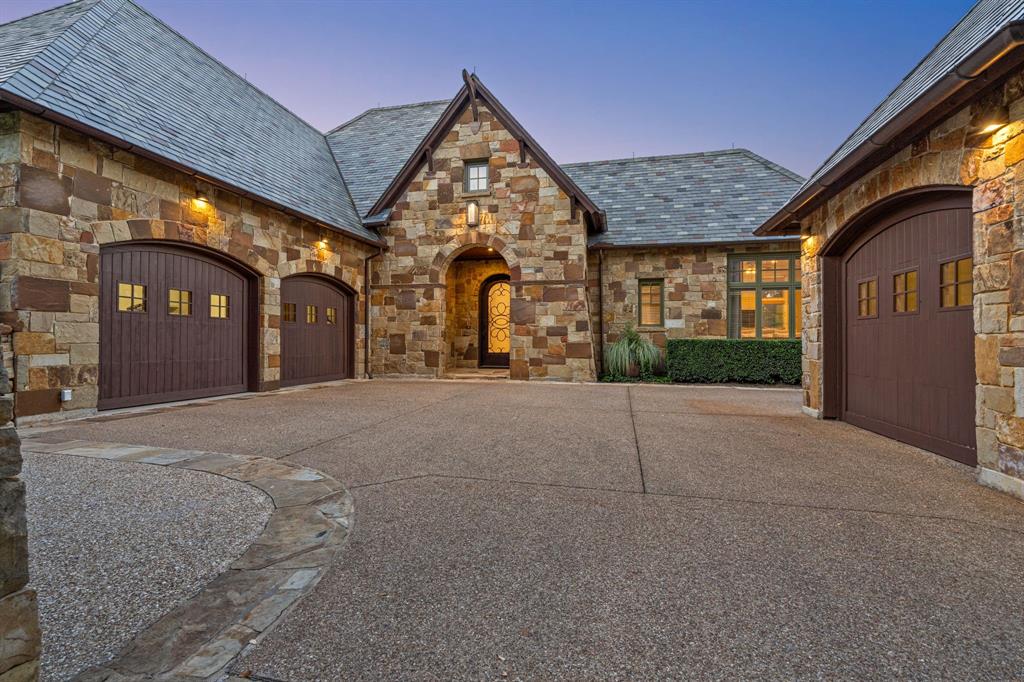
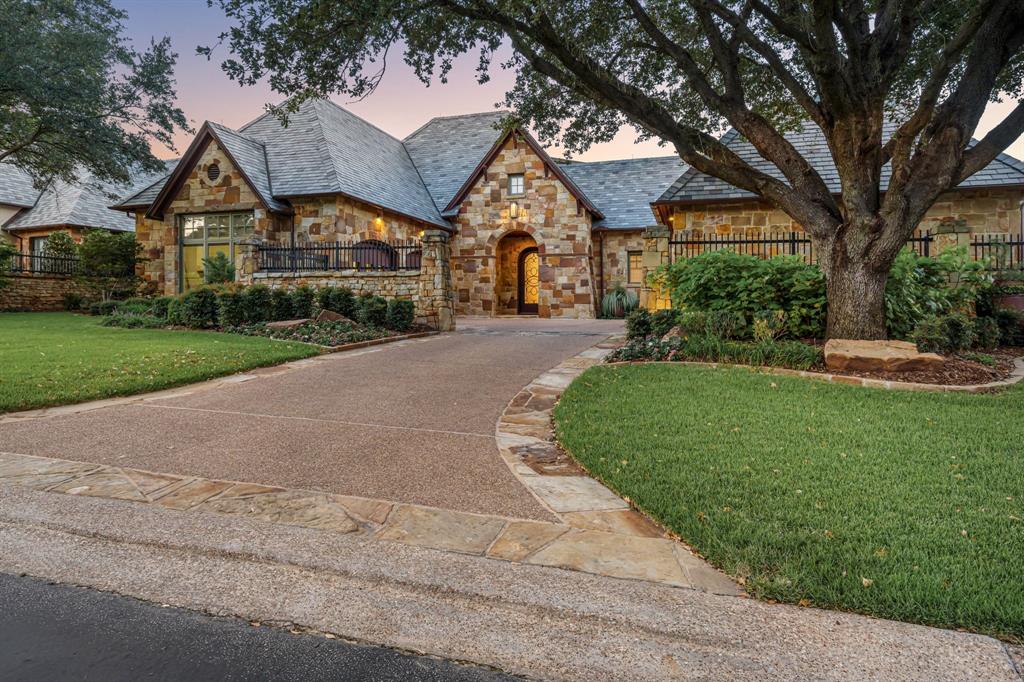
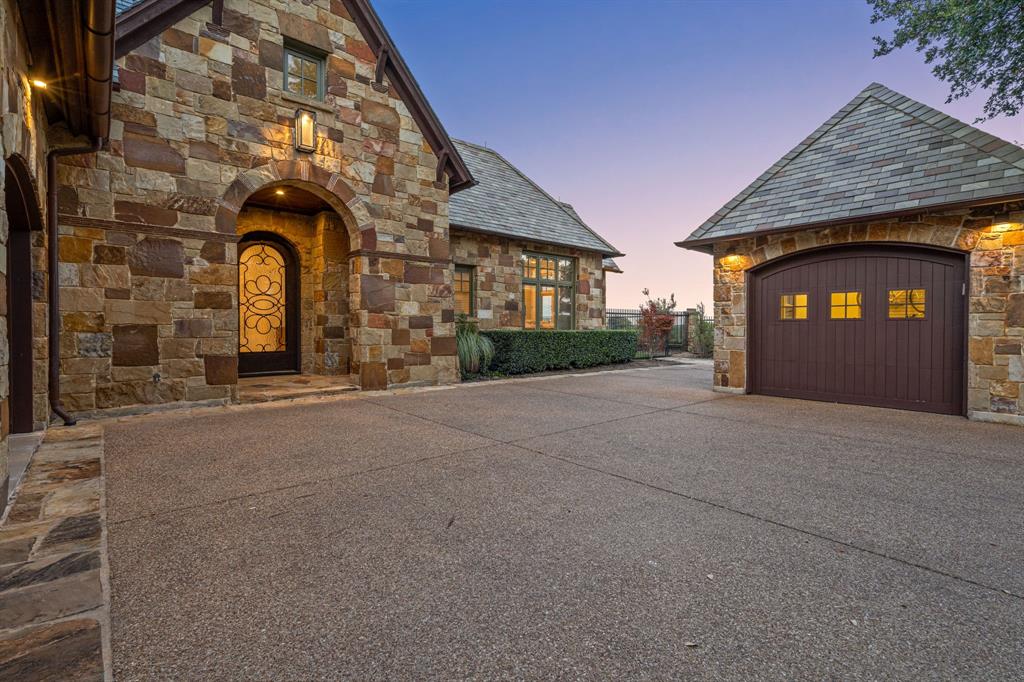
Nestled within the prestigious Vaquero Club, this beautifully REMODELED villa offers refined luxury, timeless elegance, and immediate access to the coveted Vaquero Golf Membership allowing you to skip the waitlist. Warm travertine floors flow throughout the main living areas, setting the stage for sophisticated yet comfortable living. The stunning remodeled kitchen is a true showpiece, featuring exquisite Taj Mahal quartzite countertops, a dramatic waterfall island designed for entertaining, Wolf range, Cove dishwasher, Scotsman ice maker, and seamless flow into the dining room, accented by custom hand-painted wallpaper. The kitchen opens to the inviting family room, where a beautiful fireplace creates the perfect gathering space.The luxurious primary suite is a private retreat, complete with its own fireplace and dual spa-inspired bathrooms featuring separate vanities and showers, connected by an oversized shared walk-in closet. A striking glass-paneled staircase leads to the upper level, where a spacious game room overlooks the golf course and is accompanied by his-and-her private offices, a full bath, and a dedicated exercise area. Designed for year-round enjoyment, the exceptional outdoor living spaces include a covered patio with a fireplace, sparkling pool, tranquil koi pond, and beautifully landscaped surroundings creating a private oasis for relaxing or entertaining. Experience luxury living in one of North Texas' most exclusive gated communities with the rare opportunity to enjoy an IMMEDIATE VAQUERO CLUB MEMBERSHIP!!
| a week ago | Listing updated with changes from the MLS® | |
| 2 months ago | Listing first seen on site |

© 2020 North Texas Real Estate Information Systems. All rights reserved. Information is deemed reliable but is not guaranteed accurate by the MLS or NTREIS. The information being provided is for the consumer's personal, non-commercial use, and may not be reproduced, redistributed, or used for any purpose other than to identify prospective properties consumers may be interested in purchasing.
Last checked: 2026-09-17 05:04 PM CDT
relocating to texas
relocating from texas
buying and selling texas
ARGYLE
COLLEYVILLE
COPPELL
FLOWER MOUND
FORT WORTH
GRAPEVINE
KELLER
SOUTHLAKE
TROPHY CLUB
ROANOKE
WESTLAKE
COLLEYVILLE
COPPELL
FLOWER MOUND
FORT WORTH
GRAPEVINE
KELLER
SOUTHLAKE
TROPHY CLUB
ROANOKE
WESTLAKE
COPPELL
FLOWER MOUND
FORT WORTH
GRAPEVINE
KELLER
SOUTHLAKE
TROPHY CLUB
ROANOKE
WESTLAKE
FLOWER MOUND
FORT WORTH
GRAPEVINE
KELLER
SOUTHLAKE
TROPHY CLUB
ROANOKE
WESTLAKE
FORT WORTH
GRAPEVINE
KELLER
SOUTHLAKE
TROPHY CLUB
ROANOKE
WESTLAKE
GRAPEVINE
KELLER
SOUTHLAKE
TROPHY CLUB
ROANOKE
WESTLAKE
KELLER
SOUTHLAKE
TROPHY CLUB
ROANOKE
WESTLAKE
SOUTHLAKE
TROPHY CLUB
ROANOKE
WESTLAKE
TROPHY CLUB
ROANOKE
WESTLAKE
ROANOKE
WESTLAKE
WESTLAKE
get in touch
blog


Did you know? You can invite friends and family to your search. They can join your search, rate and discuss listings with you.