

2815 Mona Vale RoadTrophy Club, TX 76262
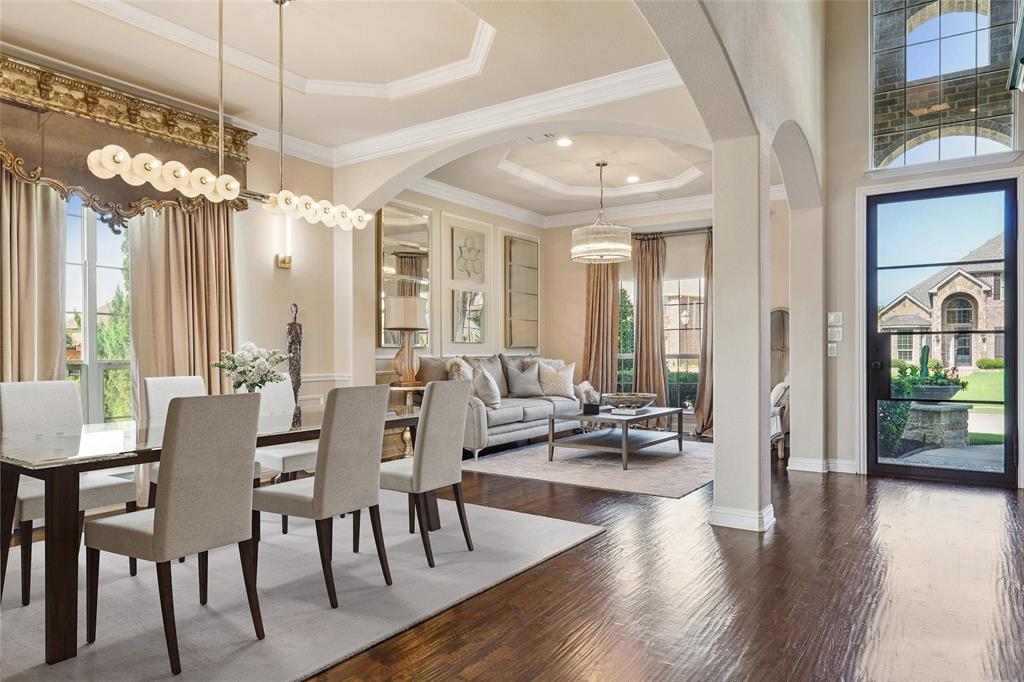
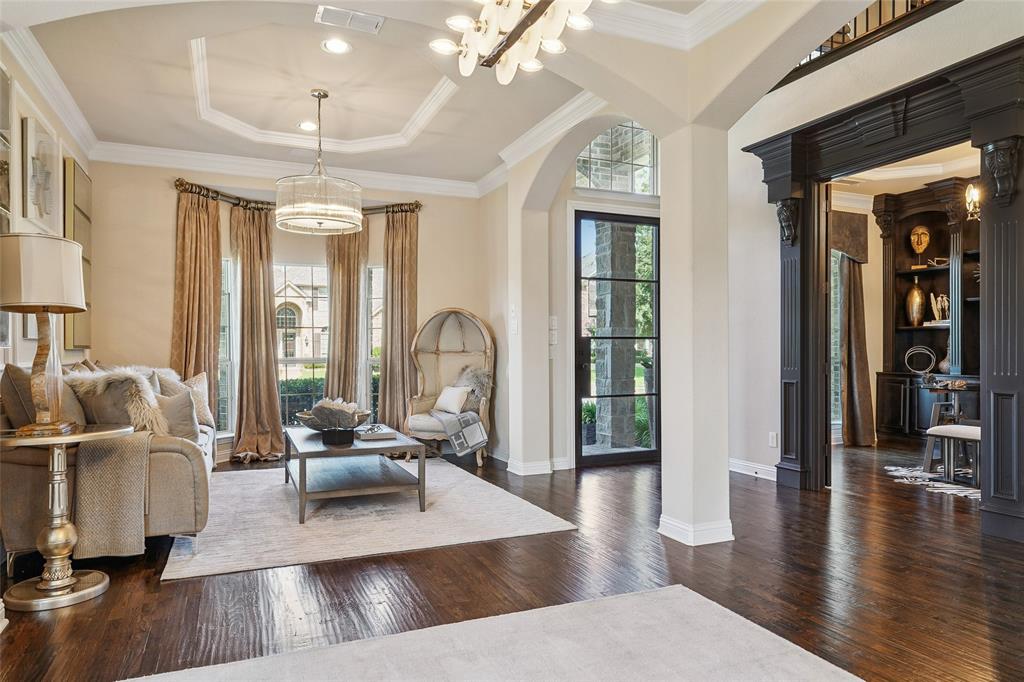
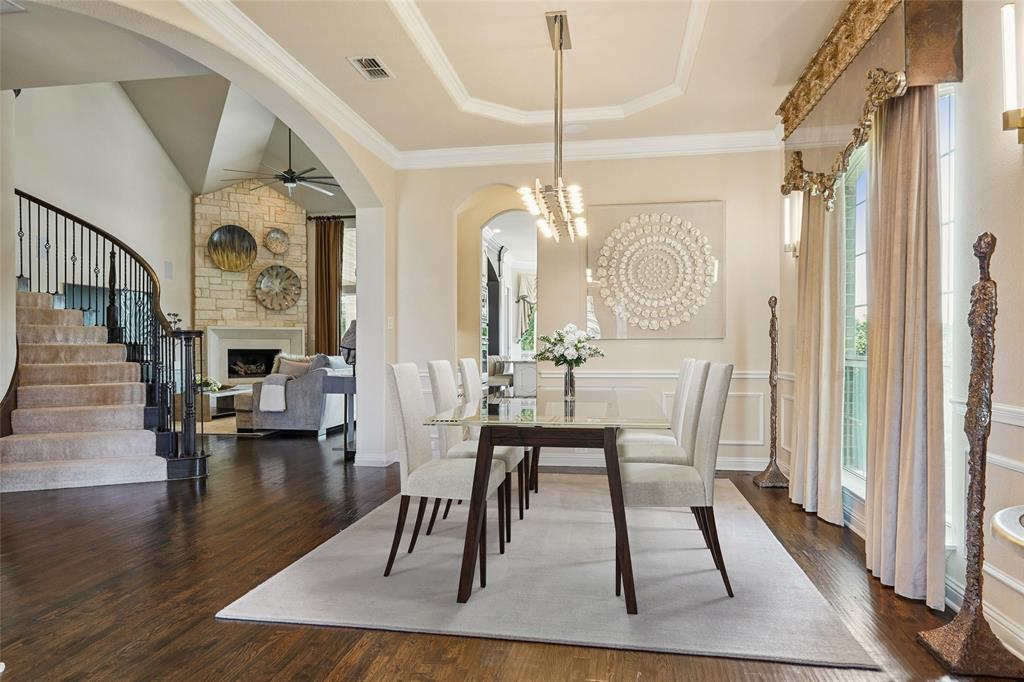
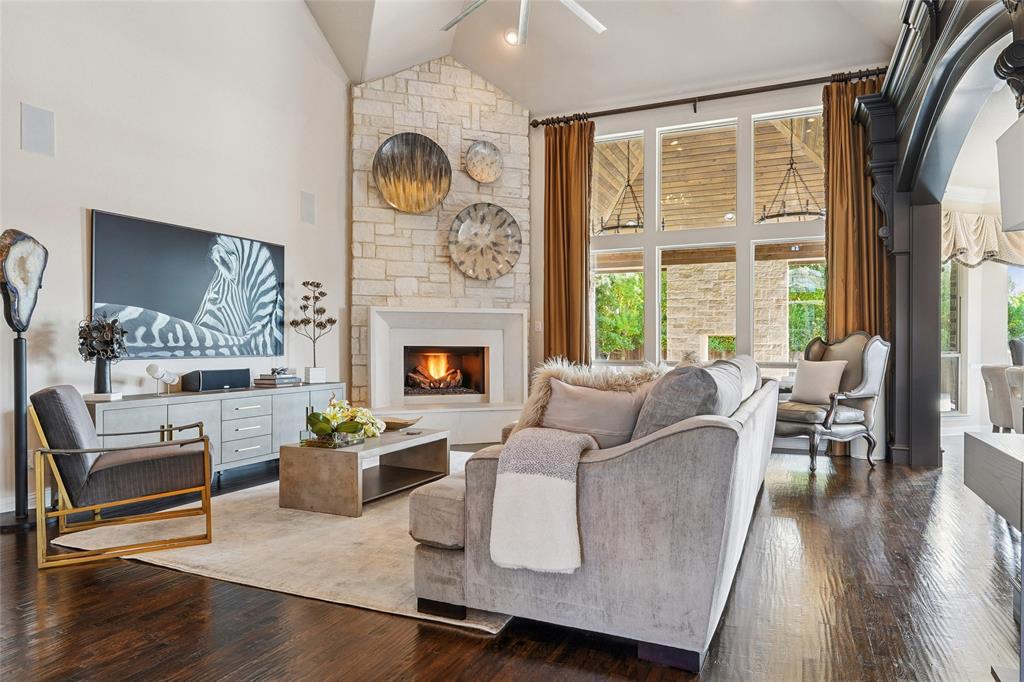
Multiple offers received. Please contact the listing agent for offer details. Nothing compares to this luxury home in the highly sought-after Highlands of Trophy Club. Situated on a premium corner lot, this extensively upgraded home offers resort-style outdoor living along with downstairs two living areas, a private executive office, media room, game room, and more. White oak hardwood flooring, custom millwork, and architectural details create timeless elegance throughout. Formal living and dining feature custom window treatments, crown molding and designer lighting, while the family room showcases a custom cast stone fireplace with surround sound. The chef's kitchen is beautifully appointed with a panel-ready refrigerator, Waterstone faucets, custom pantry door, upgraded lighting, additional recessed lighting, and a bright breakfast nook. The private primary suite continues with white oak floors, motorized shades, a custom barn door, and a renovated spa-inspired bath with quartzite countertops, frameless porcelain shower, digital smart shower, freestanding tub, Brizo fixtures, and custom closet. Designed for entertaining, the game room features a quartzite bartop, while the media room offers surround sound, custom screen, bar, beverage refrigerator & decked attic storage. A dedicated fitness room adds flexibility. The backyard showcases a custom pool and spa with infinity spillway, four sheer descents, LED lighting, gas fire bowls, & Jandy equipment. The outdoor living area includes a double-sided fireplace, outdoor kitchen with stainless steel grill, built-in speakers, chandeliers & recessed lighting. Additional upgrades include quartzite countertops in all baths, landscape lighting, & integrated whole-home audio, whole-home security cameras, custom iron & glass front door, copper architectural accents, custom stone mailbox, oversized driveway, oversized garage space, tall garage door, wrought iron side fencing, and a new cedar fence. Luxury living at its finest.
| 2 weeks ago | Listing updated with changes from the MLS® | |
| 2 weeks ago | Status changed to Pending | |
| 4 weeks ago | Listing first seen on site |

© 2020 North Texas Real Estate Information Systems. All rights reserved. Information is deemed reliable but is not guaranteed accurate by the MLS or NTREIS. The information being provided is for the consumer's personal, non-commercial use, and may not be reproduced, redistributed, or used for any purpose other than to identify prospective properties consumers may be interested in purchasing.
Last checked: 2026-07-29 03:47 PM CDT
relocating to texas
relocating from texas
buying and selling texas
ARGYLE
COLLEYVILLE
COPPELL
FLOWER MOUND
FORT WORTH
GRAPEVINE
KELLER
SOUTHLAKE
TROPHY CLUB
ROANOKE
WESTLAKE
COLLEYVILLE
COPPELL
FLOWER MOUND
FORT WORTH
GRAPEVINE
KELLER
SOUTHLAKE
TROPHY CLUB
ROANOKE
WESTLAKE
COPPELL
FLOWER MOUND
FORT WORTH
GRAPEVINE
KELLER
SOUTHLAKE
TROPHY CLUB
ROANOKE
WESTLAKE
FLOWER MOUND
FORT WORTH
GRAPEVINE
KELLER
SOUTHLAKE
TROPHY CLUB
ROANOKE
WESTLAKE
FORT WORTH
GRAPEVINE
KELLER
SOUTHLAKE
TROPHY CLUB
ROANOKE
WESTLAKE
GRAPEVINE
KELLER
SOUTHLAKE
TROPHY CLUB
ROANOKE
WESTLAKE
KELLER
SOUTHLAKE
TROPHY CLUB
ROANOKE
WESTLAKE
SOUTHLAKE
TROPHY CLUB
ROANOKE
WESTLAKE
TROPHY CLUB
ROANOKE
WESTLAKE
ROANOKE
WESTLAKE
WESTLAKE
get in touch
blog


Did you know? You can invite friends and family to your search. They can join your search, rate and discuss listings with you.