

Watermere at Southlake301 Watermere Drive 414Southlake, TX 76092
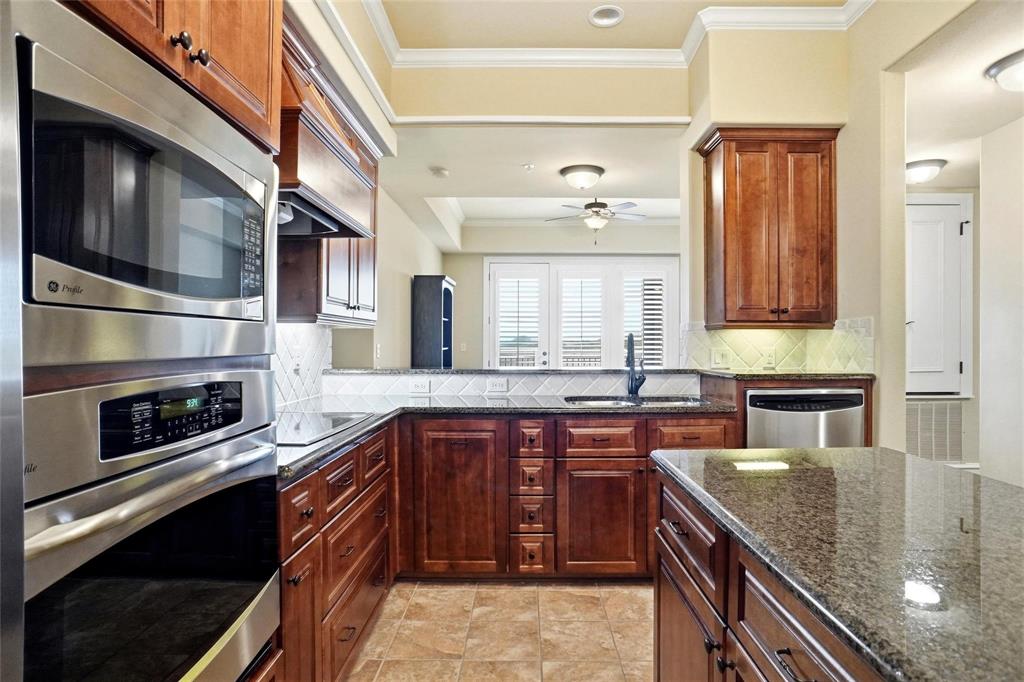
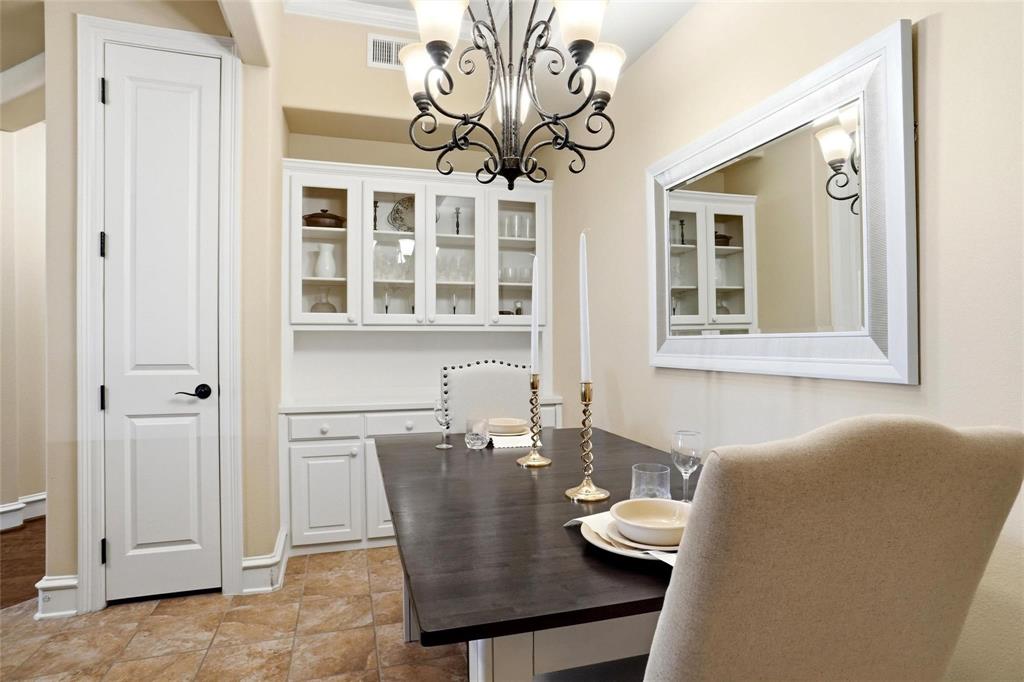
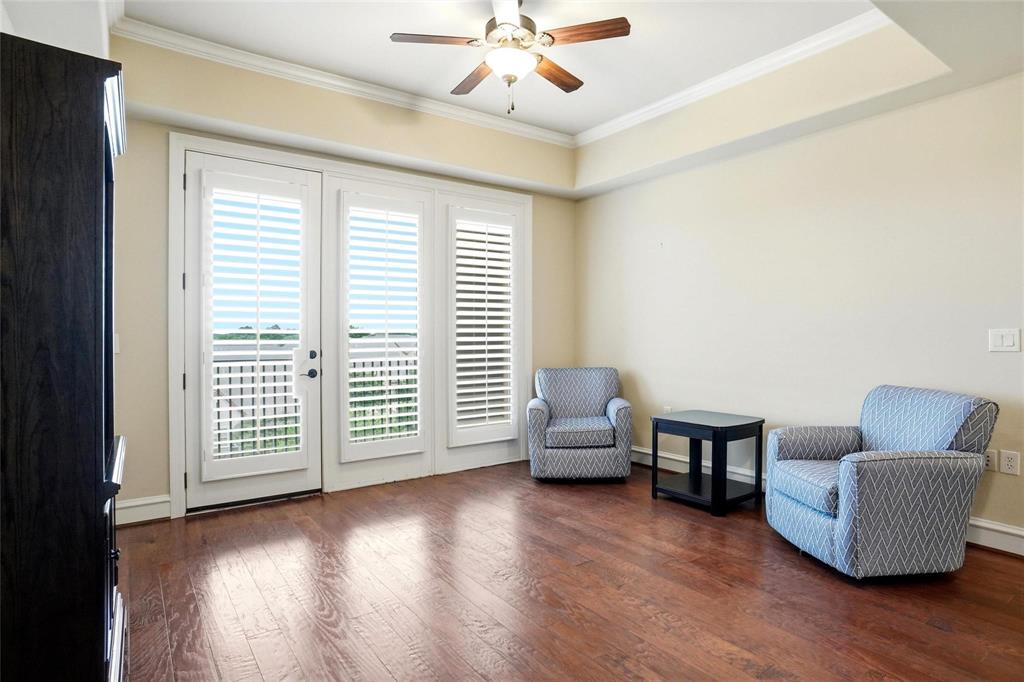
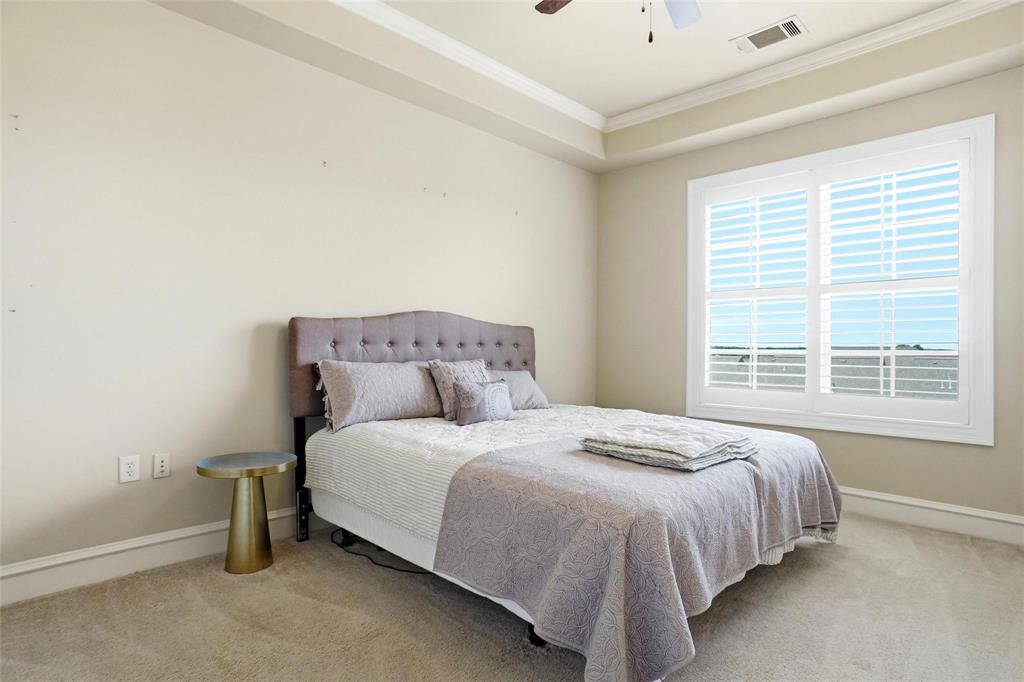
Discover elevated living in one of Southlake’s premier 55+ active-adult communities. This beautifully appointed two-bedroom, two-and-a-half-bath condominium offers a refined blend of comfort, convenience, and low-maintenance luxury. Designed with an open-concept floor plan, the home features spacious living and dining area, hardwood floors, elegant finishes, and a well-appointed kitchen complete with granite countertops, stainless steel appliances, and excellent functionality for everyday living or entertaining. A private balcony extends the living space outdoors, creating a peaceful place to relax and enjoy the surroundings. Watermere at Southlake offers an exceptional resort-style lifestyle with amenities designed for connection, wellness, and ease. Residents enjoy a monthly dining allowance, 24-hour security, concierge services, fitness classes, water aerobics, social events, walking trails, and golf privileges at Sky Creek Ranch. The impressive 35,000-square-foot clubhouse provides additional opportunities for dining, recreation, wellness, and community engagement. Ideally located near Southlake Town Square, premier shopping and dining, medical facilities, DFW Airport, and Highway 114, this residence offers the perfect combination of luxury, convenience, and an active social lifestyle in the heart of Southlake.
| a week ago | Listing updated with changes from the MLS® | |
| a week ago | Listing first seen on site |

© 2020 North Texas Real Estate Information Systems. All rights reserved. Information is deemed reliable but is not guaranteed accurate by the MLS or NTREIS. The information being provided is for the consumer's personal, non-commercial use, and may not be reproduced, redistributed, or used for any purpose other than to identify prospective properties consumers may be interested in purchasing.
Last checked: 2026-07-10 04:23 PM CDT
relocating to texas
relocating from texas
buying and selling texas
ARGYLE
COLLEYVILLE
COPPELL
FLOWER MOUND
FORT WORTH
GRAPEVINE
KELLER
SOUTHLAKE
TROPHY CLUB
ROANOKE
WESTLAKE
COLLEYVILLE
COPPELL
FLOWER MOUND
FORT WORTH
GRAPEVINE
KELLER
SOUTHLAKE
TROPHY CLUB
ROANOKE
WESTLAKE
COPPELL
FLOWER MOUND
FORT WORTH
GRAPEVINE
KELLER
SOUTHLAKE
TROPHY CLUB
ROANOKE
WESTLAKE
FLOWER MOUND
FORT WORTH
GRAPEVINE
KELLER
SOUTHLAKE
TROPHY CLUB
ROANOKE
WESTLAKE
FORT WORTH
GRAPEVINE
KELLER
SOUTHLAKE
TROPHY CLUB
ROANOKE
WESTLAKE
GRAPEVINE
KELLER
SOUTHLAKE
TROPHY CLUB
ROANOKE
WESTLAKE
KELLER
SOUTHLAKE
TROPHY CLUB
ROANOKE
WESTLAKE
SOUTHLAKE
TROPHY CLUB
ROANOKE
WESTLAKE
TROPHY CLUB
ROANOKE
WESTLAKE
ROANOKE
WESTLAKE
WESTLAKE
get in touch
blog


Did you know? You can invite friends and family to your search. They can join your search, rate and discuss listings with you.