

10652 Fincher RoadArgyle, TX 76226
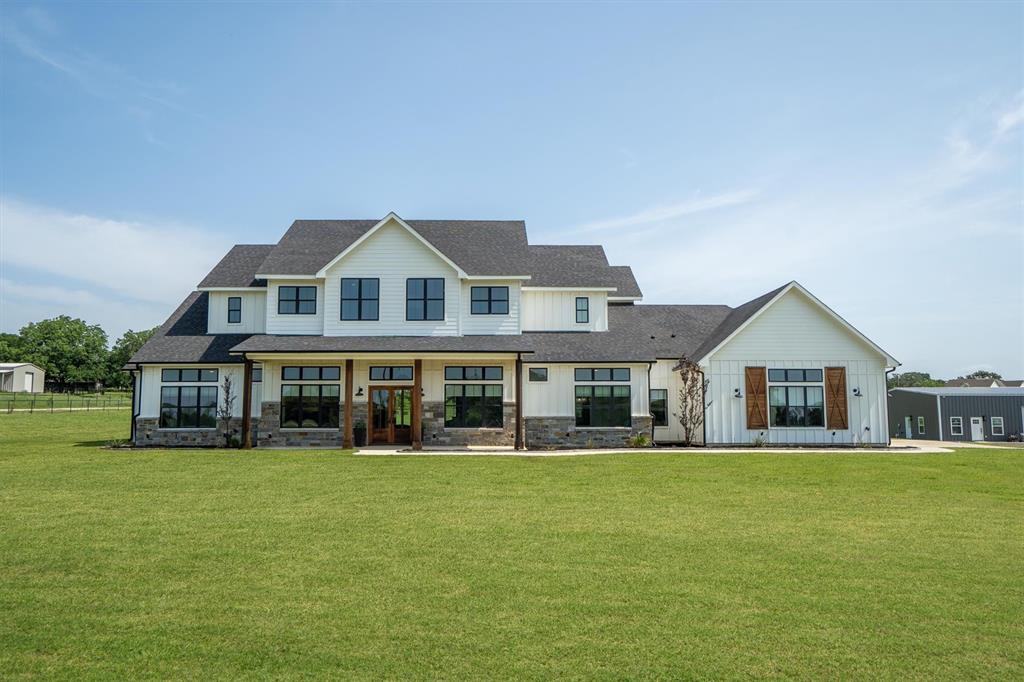
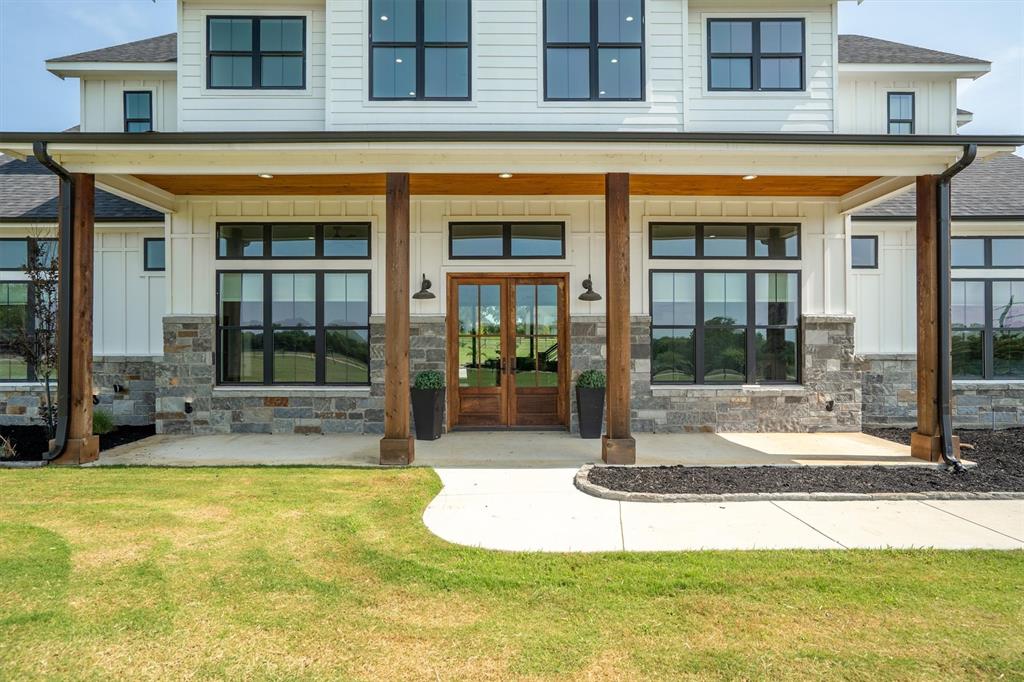
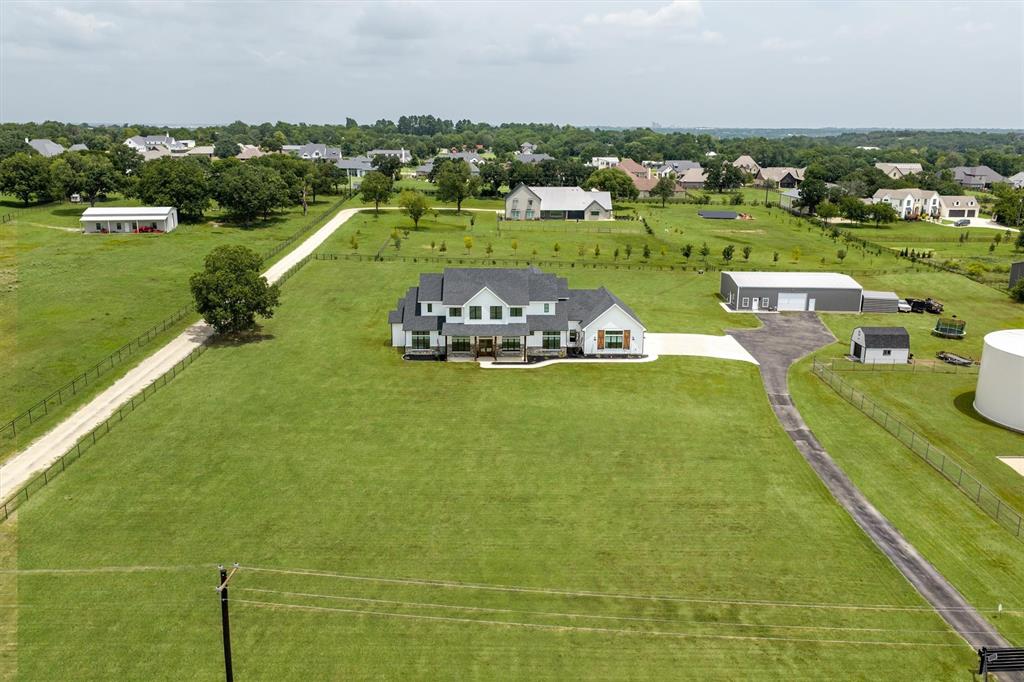
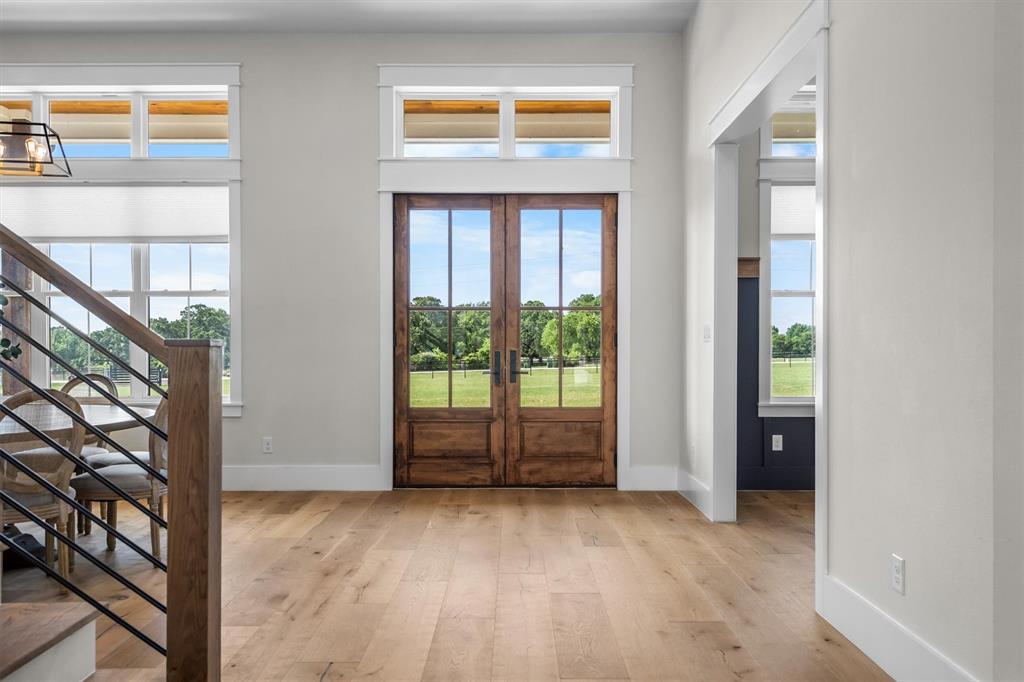
Imagine having room for it all - luxury living, a resort-style backyard, a home business, a multi-generational setup, a large workshop for your hobbies, or simply the freedom that comes with 4.4 unrestricted acres in Argyle ISD. Zoned to highly sought-after Hilltop Elementary and located in the county with no city taxes and no HOA, this exceptional custom estate offers a rare blend of sophistication, functionality, and flexibility. The thoughtfully designed floor plan offers 5 bedrooms - 3 downstairs and 2 up - soaring ceilings, wide-plank hardwood floors, designer finishes, and walls of glass that showcase the picturesque acreage beyond. The primary suite is a true retreat with a spa-inspired bath, oversized walk-in shower, freestanding tub, and an incredible custom closet. At the heart of the home, the chef's kitchen opens seamlessly to the living and dining areas and is complemented by an oversized pantry room with additional refrigeration, extensive storage, and prep space. A dramatic floor-to-ceiling fireplace anchors the living room, while expansive sliding doors connect indoor and outdoor living. Step outside to enjoy the resort-style pool, covered patio, outdoor kitchen, and peaceful country views. The 3,500-square-foot guest house is a standout all its own, thoughtfully designed with 3 bedrooms, a full bath, kitchen, and living area, it functions beautifully as a private residence for extended family, long-term guests, or a secluded workspace. The attached 47x50 insulated shop rounds out the property with oversized door access, soaring ceilings, built-in workstations, and a half bath, ideal for RV storage, car enthusiasts, hobbyists, or business owners. Properties like this don't come around often. The acreage, the finish level, the guest house, the shop - all of it, in Argyle, with no restrictions holding you back.
| 4 weeks ago | Listing updated with changes from the MLS® | |
| 3 months ago | Status changed to Active Under Contract | |
| 4 months ago | Listing first seen on site |

© 2020 North Texas Real Estate Information Systems. All rights reserved. Information is deemed reliable but is not guaranteed accurate by the MLS or NTREIS. The information being provided is for the consumer's personal, non-commercial use, and may not be reproduced, redistributed, or used for any purpose other than to identify prospective properties consumers may be interested in purchasing.
Last checked: 2026-10-18 02:07 AM CDT
relocating to texas
relocating from texas
buying and selling texas
ARGYLE
COLLEYVILLE
COPPELL
FLOWER MOUND
FORT WORTH
GRAPEVINE
KELLER
SOUTHLAKE
TROPHY CLUB
ROANOKE
WESTLAKE
COLLEYVILLE
COPPELL
FLOWER MOUND
FORT WORTH
GRAPEVINE
KELLER
SOUTHLAKE
TROPHY CLUB
ROANOKE
WESTLAKE
COPPELL
FLOWER MOUND
FORT WORTH
GRAPEVINE
KELLER
SOUTHLAKE
TROPHY CLUB
ROANOKE
WESTLAKE
FLOWER MOUND
FORT WORTH
GRAPEVINE
KELLER
SOUTHLAKE
TROPHY CLUB
ROANOKE
WESTLAKE
FORT WORTH
GRAPEVINE
KELLER
SOUTHLAKE
TROPHY CLUB
ROANOKE
WESTLAKE
GRAPEVINE
KELLER
SOUTHLAKE
TROPHY CLUB
ROANOKE
WESTLAKE
KELLER
SOUTHLAKE
TROPHY CLUB
ROANOKE
WESTLAKE
SOUTHLAKE
TROPHY CLUB
ROANOKE
WESTLAKE
TROPHY CLUB
ROANOKE
WESTLAKE
ROANOKE
WESTLAKE
WESTLAKE
get in touch
blog

