

1104 Highpoint WayRoanoke, TX 76262
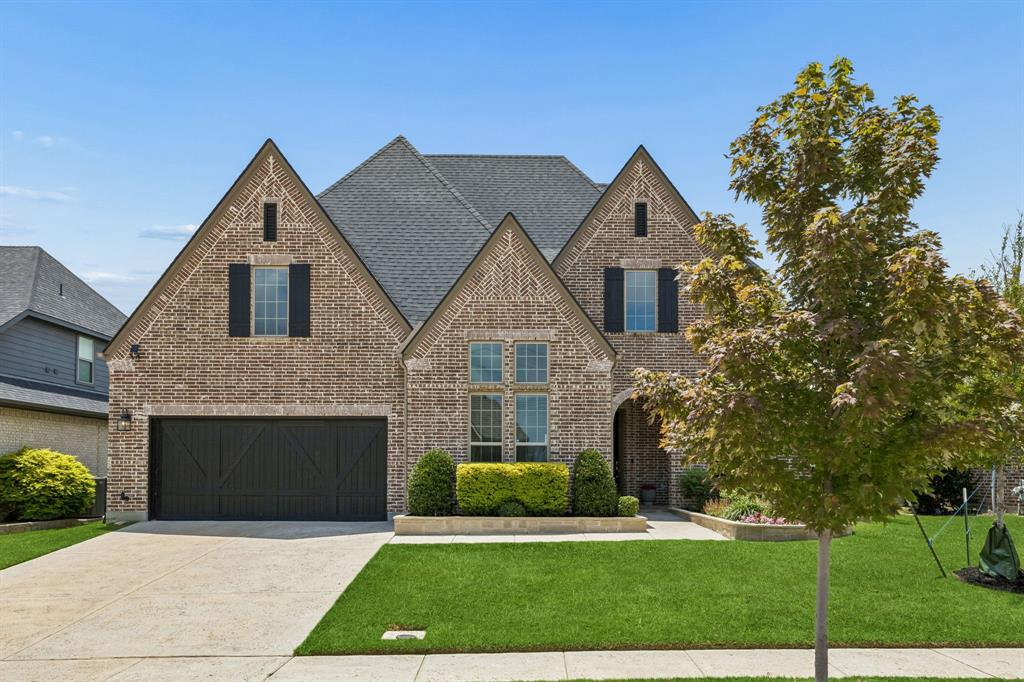
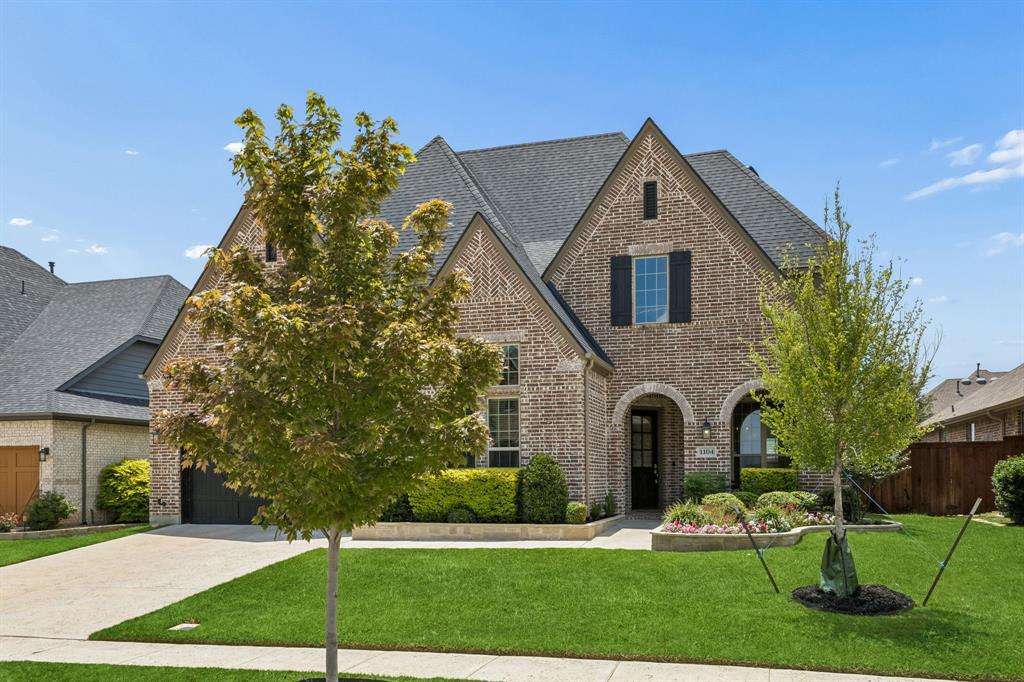
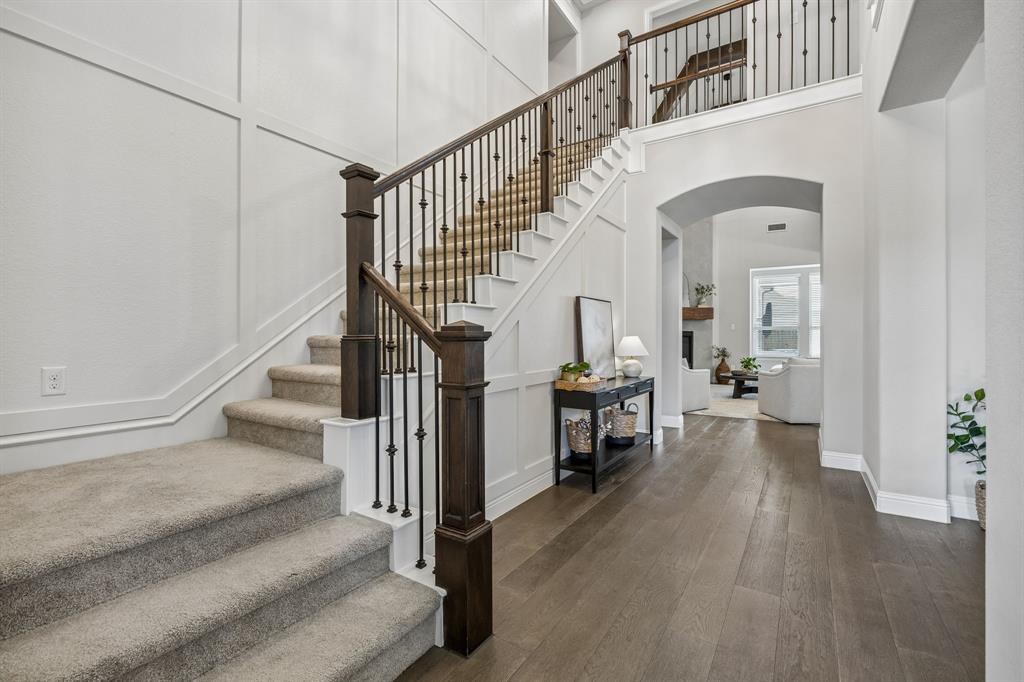
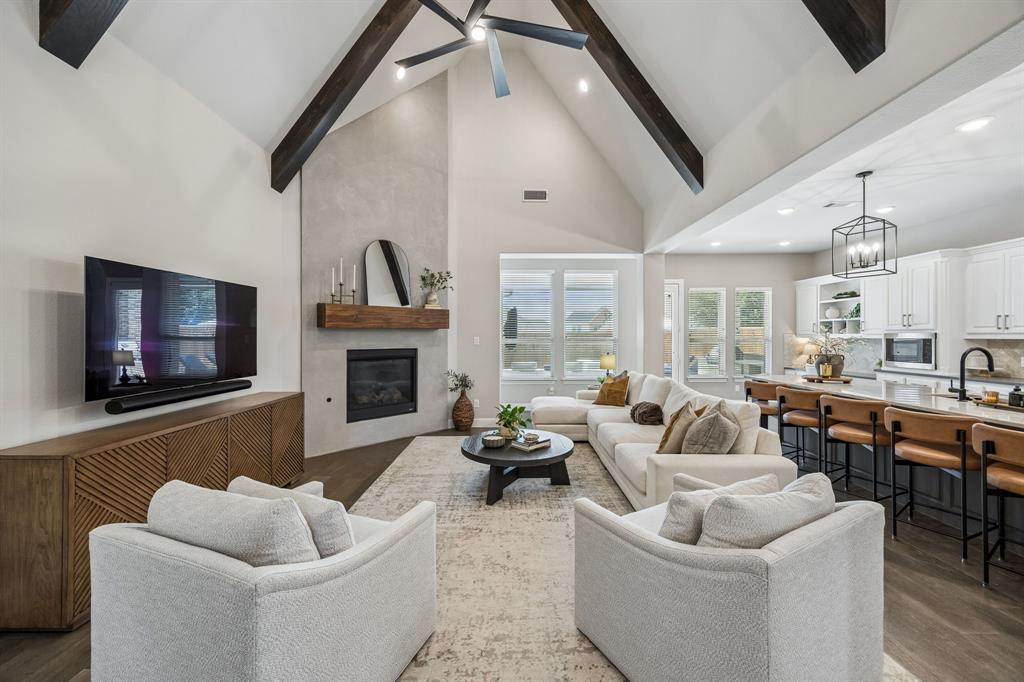
FAIRWAY RANCH! POOL! 3-CAR TANDEM GARAGE! 4 BEDROOMS, 3.5 BATHS! Welcome to this exceptional Highland Home in the highly sought-after Fairway Ranch community, where luxury, functionality, and designer style come together seamlessly. Built in 2019 and meticulously updated throughout, this stunning 4-bedroom, 3.5-bath residence offers over 4,000 square feet of thoughtfully designed living space and truly shows like a model home. From the moment you step inside, you'll be captivated by the soaring vaulted ceilings, striking wood beams, abundant natural light, and elegant designer finishes. The spacious family room centers around a beautifully updated fireplace, creating a warm and inviting atmosphere for everyday living and entertaining alike. The chef-inspired kitchen is the heart of the home, featuring an oversized island with updated countertops, abundant cabinetry, premium finishes, and an oversized walk-in pantry that provides exceptional storage and organization. Designed to accommodate every stage of life, the flexible floor plan includes a dedicated home office, formal dining room, game room, and a media room. The luxurious primary suite serves as a private retreat, complete with a custom-designed walk-in closet and spa-inspired bath. Another unforgettable feature is a hidden secret nook concealed behind a custom bookcase—an incredible space for a reading retreat, playroom, hobby area, or private hideaway. Step outside to your own backyard oasis where a stunning pool creates the perfect setting for summer entertaining, family fun, and relaxing evenings at home. With a one-year-old roof, exceptional upgrades, and true move-in-ready condition, this home offers peace of mind and luxury living from day one. Located in the desirable Fairway Ranch community with convenient access to shopping, dining, major highways, and Northwest ISD, this is a rare opportunity to own a truly special home that checks every box.
| a week ago | Listing updated with changes from the MLS® | |
| a week ago | Status changed to Pending | |
| 3 weeks ago | Listing first seen on site |

© 2020 North Texas Real Estate Information Systems. All rights reserved. Information is deemed reliable but is not guaranteed accurate by the MLS or NTREIS. The information being provided is for the consumer's personal, non-commercial use, and may not be reproduced, redistributed, or used for any purpose other than to identify prospective properties consumers may be interested in purchasing.
Last checked: 2026-07-08 08:02 AM CDT
relocating to texas
relocating from texas
buying and selling texas
ARGYLE
COLLEYVILLE
COPPELL
FLOWER MOUND
FORT WORTH
GRAPEVINE
KELLER
SOUTHLAKE
TROPHY CLUB
ROANOKE
WESTLAKE
COLLEYVILLE
COPPELL
FLOWER MOUND
FORT WORTH
GRAPEVINE
KELLER
SOUTHLAKE
TROPHY CLUB
ROANOKE
WESTLAKE
COPPELL
FLOWER MOUND
FORT WORTH
GRAPEVINE
KELLER
SOUTHLAKE
TROPHY CLUB
ROANOKE
WESTLAKE
FLOWER MOUND
FORT WORTH
GRAPEVINE
KELLER
SOUTHLAKE
TROPHY CLUB
ROANOKE
WESTLAKE
FORT WORTH
GRAPEVINE
KELLER
SOUTHLAKE
TROPHY CLUB
ROANOKE
WESTLAKE
GRAPEVINE
KELLER
SOUTHLAKE
TROPHY CLUB
ROANOKE
WESTLAKE
KELLER
SOUTHLAKE
TROPHY CLUB
ROANOKE
WESTLAKE
SOUTHLAKE
TROPHY CLUB
ROANOKE
WESTLAKE
TROPHY CLUB
ROANOKE
WESTLAKE
ROANOKE
WESTLAKE
WESTLAKE
get in touch
blog


Did you know? You can invite friends and family to your search. They can join your search, rate and discuss listings with you.