

2705 N Quail Run CourtSouthlake, TX 76092
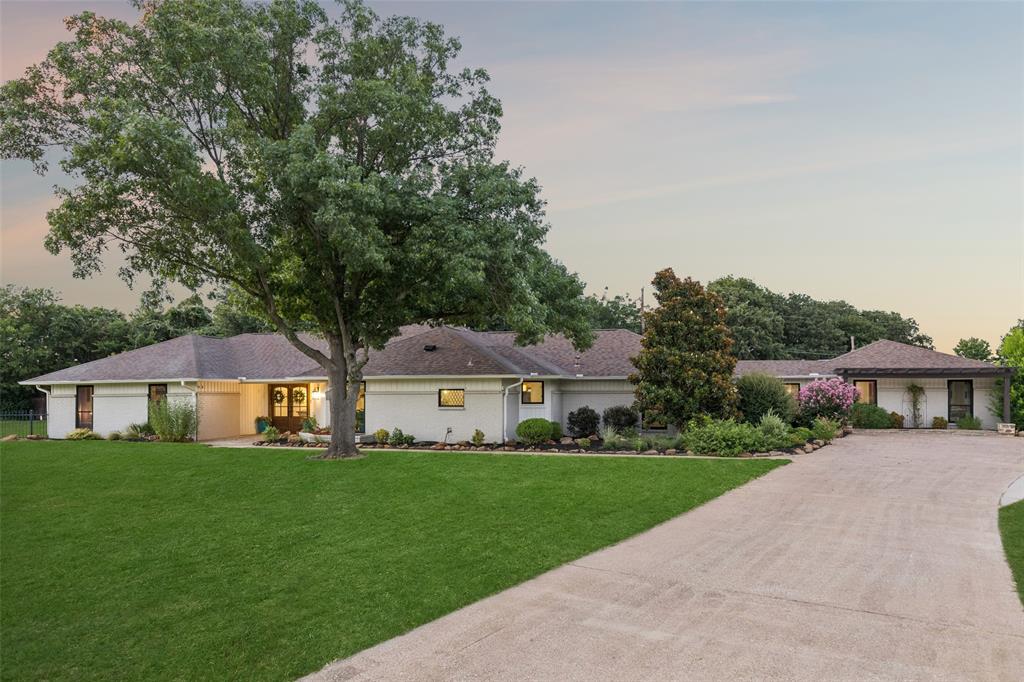
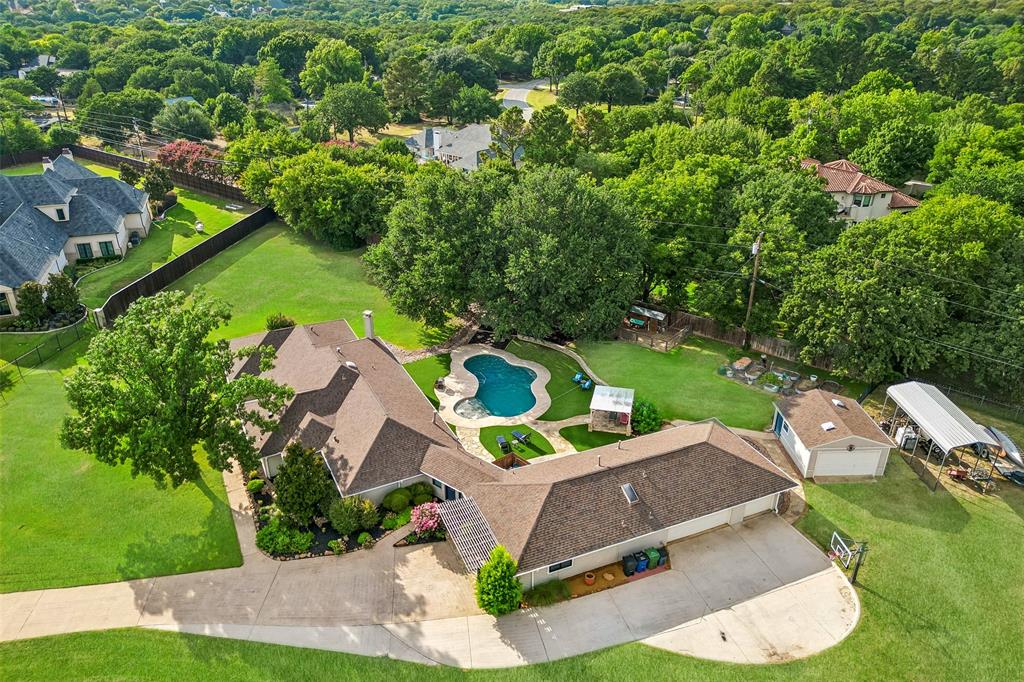
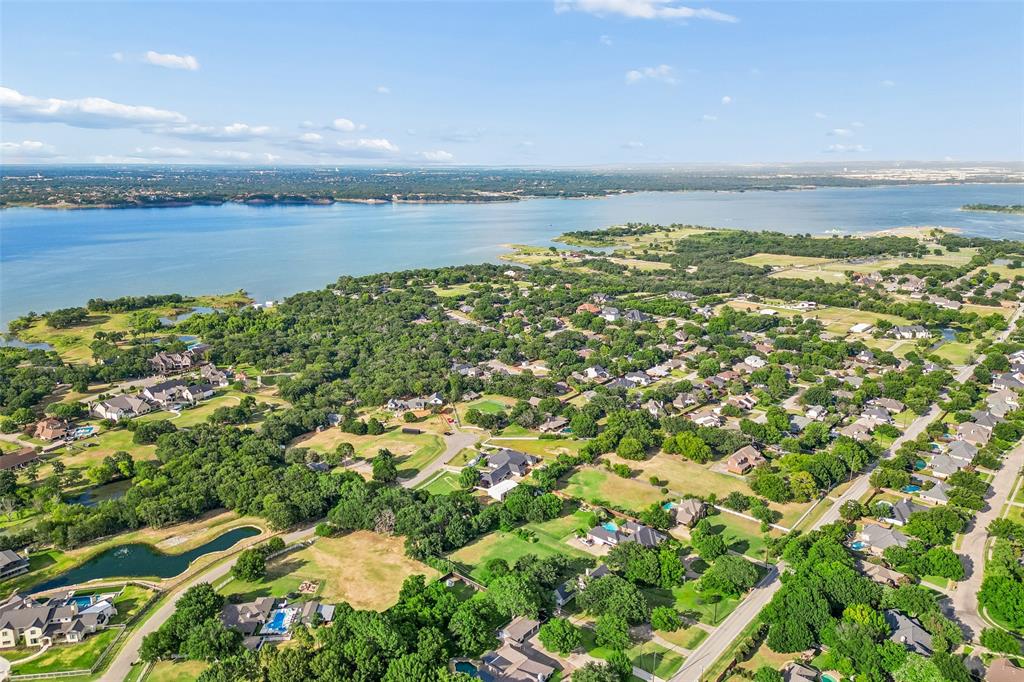
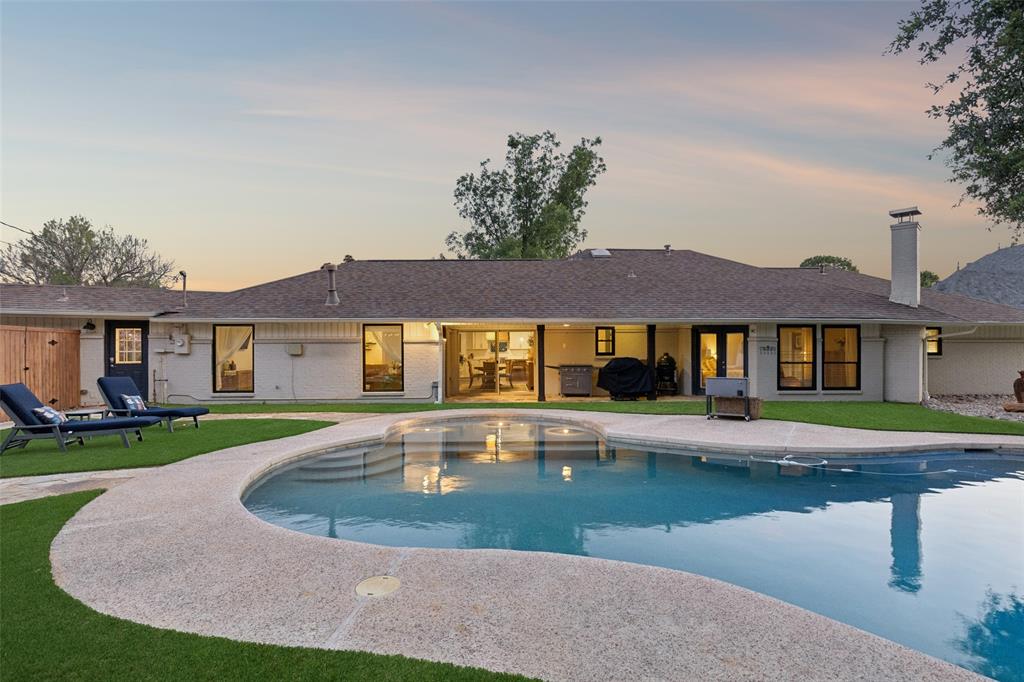
A truly rare offering in the heart of Southlake, this exceptional single-story ranch sits on a picturesque 1.5-acre cul-de-sac lot, an increasingly hard-to-find combination of acreage, privacy, and one-level living in one of DFW's most sought-after communities. Surrounded by towering mature trees in the coveted Quail Creek Estates and minutes from Lake Grapevine, this property offers the peaceful charm of country living while remaining just minutes from Southlake Town Square, Highway 114, premier shopping, dining, and award-winning Carroll ISD. Designed for both everyday comfort and exceptional entertaining, the thoughtfully updated 5 bedroom home features a flexible split-bedroom floor plan, including private guest quarters with a separate living area, kitchenette, and beautifully renovated bath, ideal for multi-generational living, extended guests, or live-in family members. The heart of the home is the chef's kitchen, showcasing an oversized island, granite countertops, a vented gas range, double ovens, Viking refrigerator, dual dishwashers, and abundant prep and storage space. The kitchen flows seamlessly into the dining area and spacious living room with vaulted ceilings, a cozy gas fireplace, and walls of windows overlooking the huge resort-style backyard. The outdoor setting is every bit as impressive. A sparkling pool, expansive decking, covered patio, pergolas, fire pit, and sprawling lawn create the ultimate private retreat for entertaining or relaxing. The pie-shaped lot provides endless possibilities with room for horses, future expansion, recreational amenities, gardens, or simply enjoying the wide-open space that is becoming increasingly difficult to find in Southlake. A secondary garage, boat parking, vegetable garden and chicken coop further enhance the property's versatility. Homes offering a single-story floor plan on 1.5 acres in such a premier location seldom come to market, making this an opportunity not to be missed.
| 7 hours ago | Listing updated with changes from the MLS® | |
| 7 hours ago | Listing first seen on site |

© 2020 North Texas Real Estate Information Systems. All rights reserved. Information is deemed reliable but is not guaranteed accurate by the MLS or NTREIS. The information being provided is for the consumer's personal, non-commercial use, and may not be reproduced, redistributed, or used for any purpose other than to identify prospective properties consumers may be interested in purchasing.
Last checked: 2026-07-10 04:23 PM CDT
relocating to texas
relocating from texas
buying and selling texas
ARGYLE
COLLEYVILLE
COPPELL
FLOWER MOUND
FORT WORTH
GRAPEVINE
KELLER
SOUTHLAKE
TROPHY CLUB
ROANOKE
WESTLAKE
COLLEYVILLE
COPPELL
FLOWER MOUND
FORT WORTH
GRAPEVINE
KELLER
SOUTHLAKE
TROPHY CLUB
ROANOKE
WESTLAKE
COPPELL
FLOWER MOUND
FORT WORTH
GRAPEVINE
KELLER
SOUTHLAKE
TROPHY CLUB
ROANOKE
WESTLAKE
FLOWER MOUND
FORT WORTH
GRAPEVINE
KELLER
SOUTHLAKE
TROPHY CLUB
ROANOKE
WESTLAKE
FORT WORTH
GRAPEVINE
KELLER
SOUTHLAKE
TROPHY CLUB
ROANOKE
WESTLAKE
GRAPEVINE
KELLER
SOUTHLAKE
TROPHY CLUB
ROANOKE
WESTLAKE
KELLER
SOUTHLAKE
TROPHY CLUB
ROANOKE
WESTLAKE
SOUTHLAKE
TROPHY CLUB
ROANOKE
WESTLAKE
TROPHY CLUB
ROANOKE
WESTLAKE
ROANOKE
WESTLAKE
WESTLAKE
get in touch
blog


Did you know? You can invite friends and family to your search. They can join your search, rate and discuss listings with you.