

6201 Theresa LaneColleyville, TX 76034
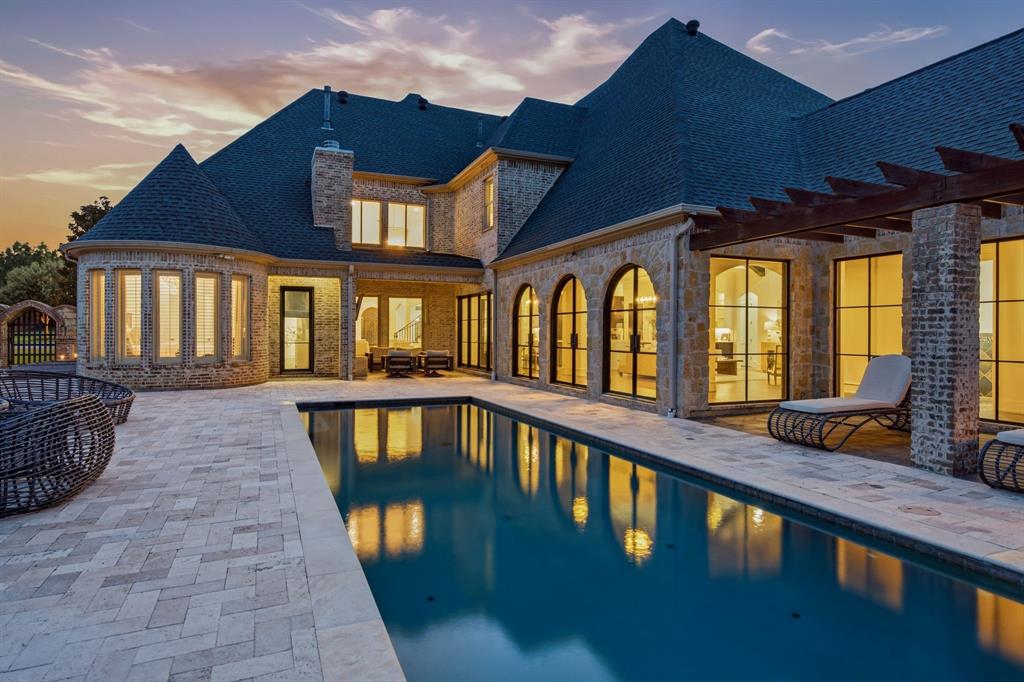
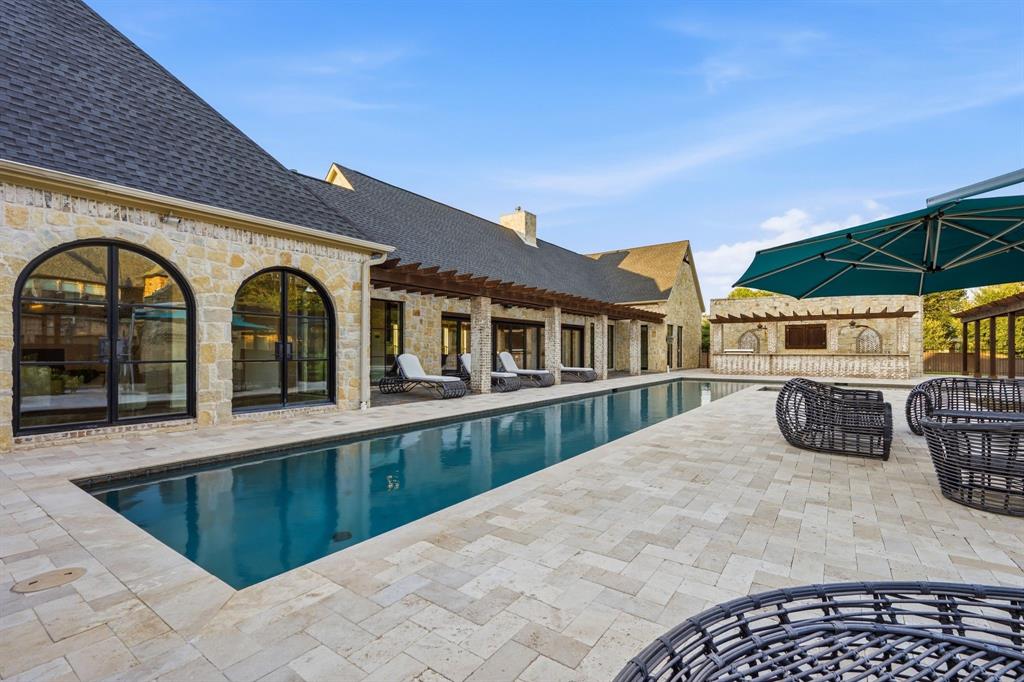
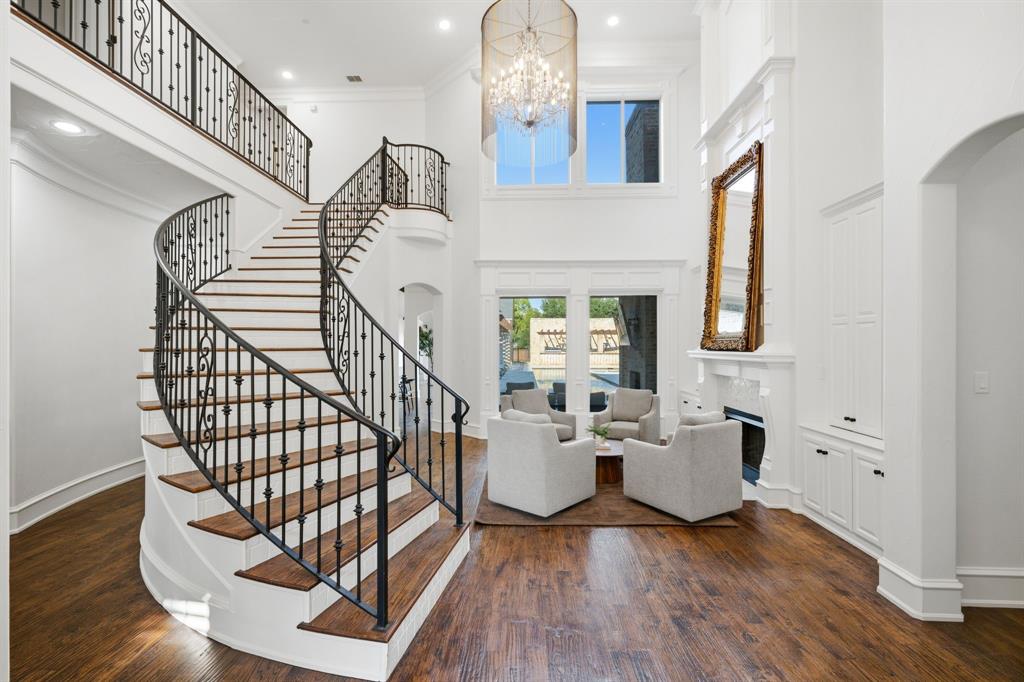
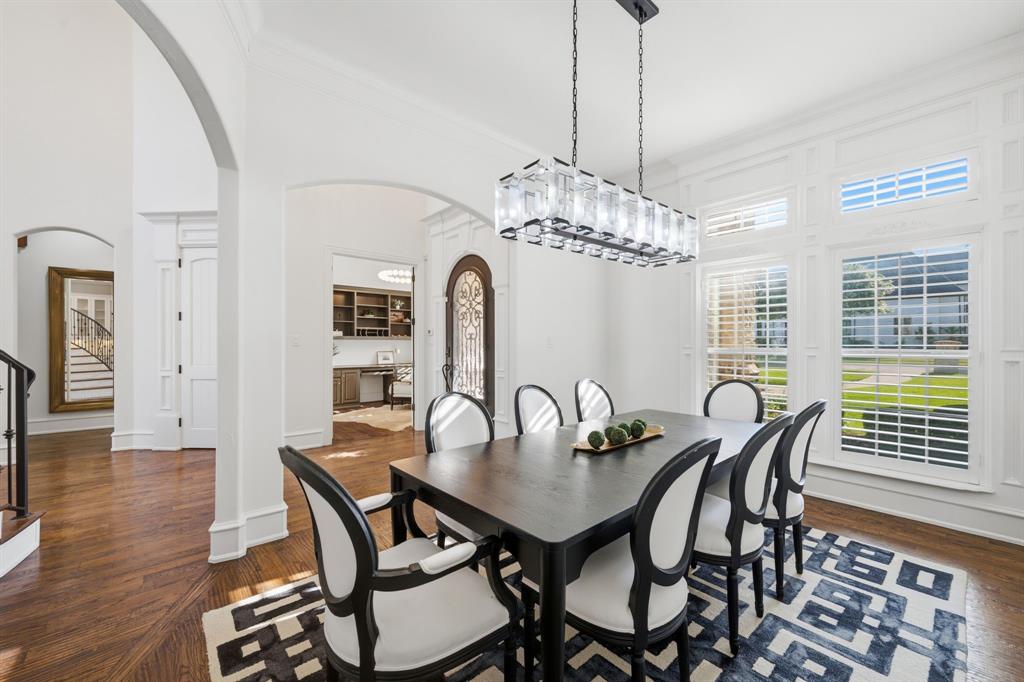
Welcome to this exceptional luxury estate tucked away in one of Colleyville’s most sought-after private cul-de-sac communities — a neighborhood where homes rarely become available. Situated on an expansive oversized lot, this nearly 9,000 sq. ft. residence was designed for both grand entertaining and everyday luxury living. From the moment you arrive, the home offers a true resort-style experience with a stunning custom 66-foot-long swimming pool, beautifully landscaped grounds, and expansive outdoor living spaces created for gathering, hosting, and making lasting memories with family and friends. Inside, thoughtfully designed living spaces blend sophistication with comfort. The home features an impressive great room, a custom media room designed for an immersive cinema experience, and a fully remodeled chef’s kitchen that serves as the heart of the home. Outfitted with premium Wolf appliances, a built-in espresso machine, custom cabinetry, oversized double islands, elegant marble countertops, and a marble backsplash, every detail was carefully selected to create a space that is both functional and timeless. Each bedroom features its own en-suite bathroom. Whether hosting large-scale events or enjoying quiet evenings at home, this estate offers the perfect balance of luxury, warmth, and livability. Conveniently located near walking and biking trails, parks, and top-rated schools — all within walking distance.
| 6 days ago | Listing updated with changes from the MLS | |
| a month ago | Price changed to $3,495,000 | |
| 2 months ago | Status changed to Active | |
| 4 months ago | Listing first seen on site |

© 2020 North Texas Real Estate Information Systems. All rights reserved. Information is deemed reliable but is not guaranteed accurate by the MLS or NTREIS. The information being provided is for the consumer's personal, non-commercial use, and may not be reproduced, redistributed, or used for any purpose other than to identify prospective properties consumers may be interested in purchasing.
Last checked: 2026-10-24 05:06 AM CDT
relocating to texas
relocating from texas
buying and selling texas
ARGYLE
COLLEYVILLE
COPPELL
FLOWER MOUND
FORT WORTH
GRAPEVINE
KELLER
SOUTHLAKE
TROPHY CLUB
ROANOKE
WESTLAKE
COLLEYVILLE
COPPELL
FLOWER MOUND
FORT WORTH
GRAPEVINE
KELLER
SOUTHLAKE
TROPHY CLUB
ROANOKE
WESTLAKE
COPPELL
FLOWER MOUND
FORT WORTH
GRAPEVINE
KELLER
SOUTHLAKE
TROPHY CLUB
ROANOKE
WESTLAKE
FLOWER MOUND
FORT WORTH
GRAPEVINE
KELLER
SOUTHLAKE
TROPHY CLUB
ROANOKE
WESTLAKE
FORT WORTH
GRAPEVINE
KELLER
SOUTHLAKE
TROPHY CLUB
ROANOKE
WESTLAKE
GRAPEVINE
KELLER
SOUTHLAKE
TROPHY CLUB
ROANOKE
WESTLAKE
KELLER
SOUTHLAKE
TROPHY CLUB
ROANOKE
WESTLAKE
SOUTHLAKE
TROPHY CLUB
ROANOKE
WESTLAKE
TROPHY CLUB
ROANOKE
WESTLAKE
ROANOKE
WESTLAKE
WESTLAKE
get in touch
blog


Did you know? You can invite friends and family to your search. They can join your search, rate and discuss listings with you.