

2032 Churchill Downs LaneTrophy Club, TX 76262
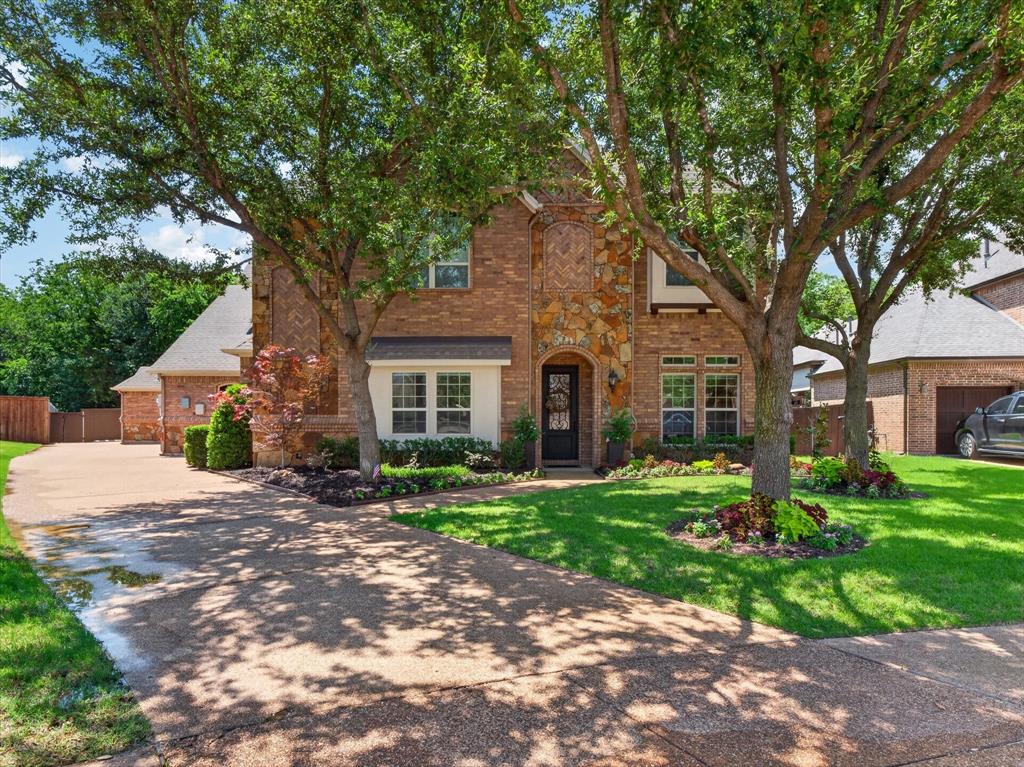
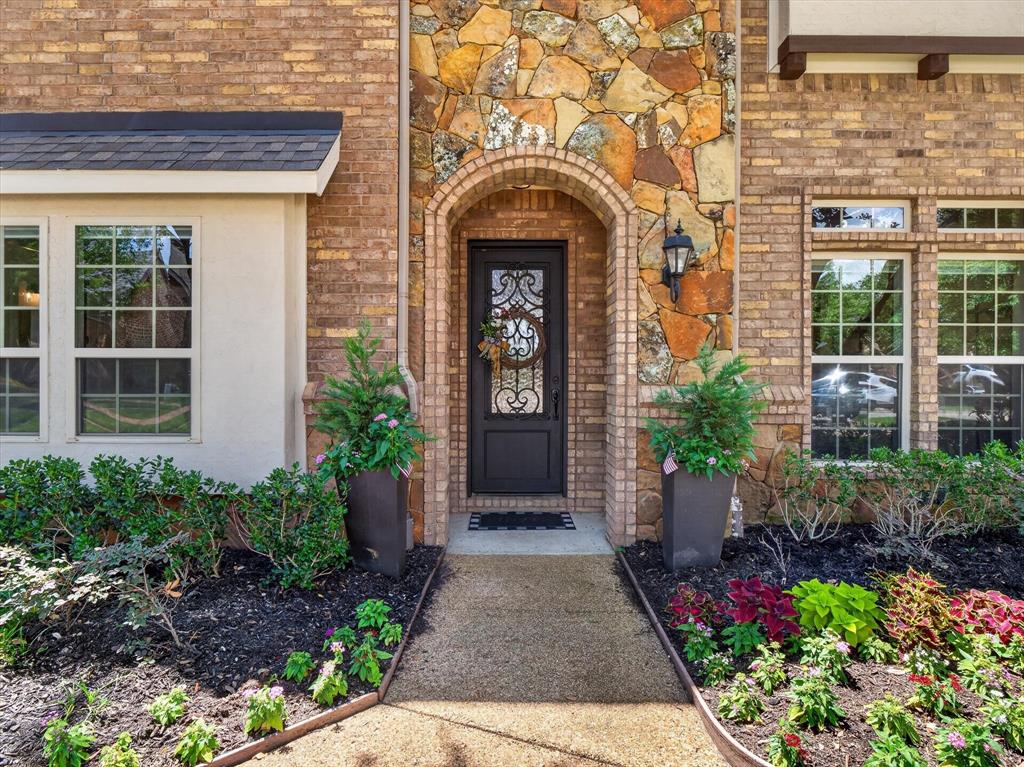
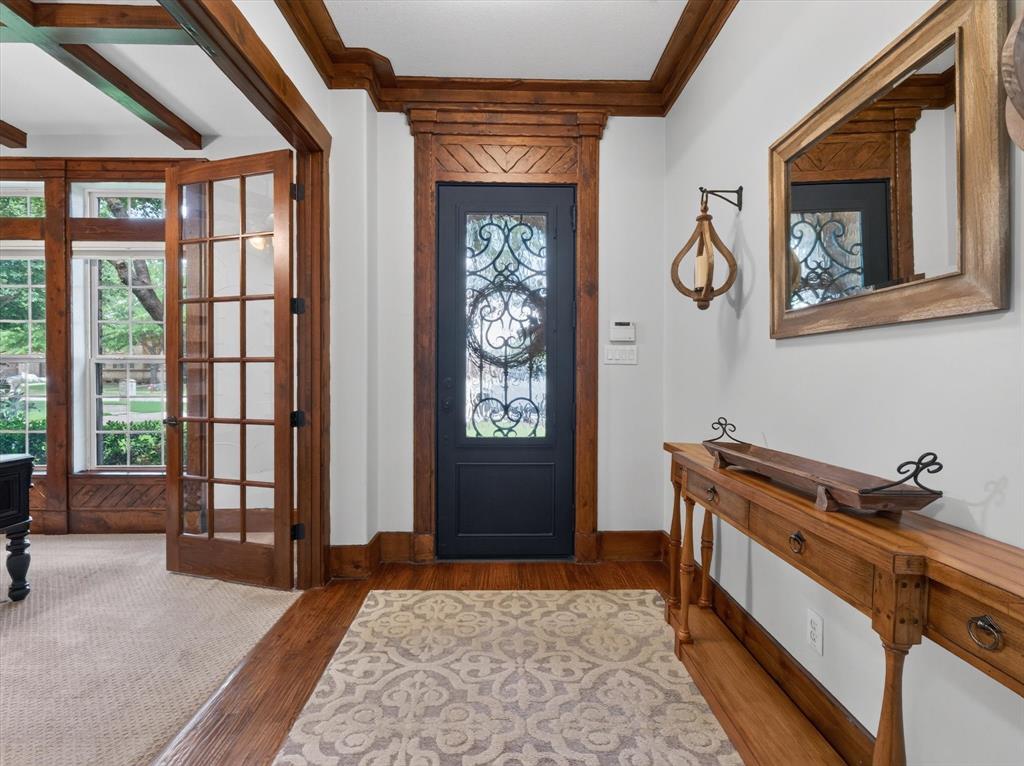
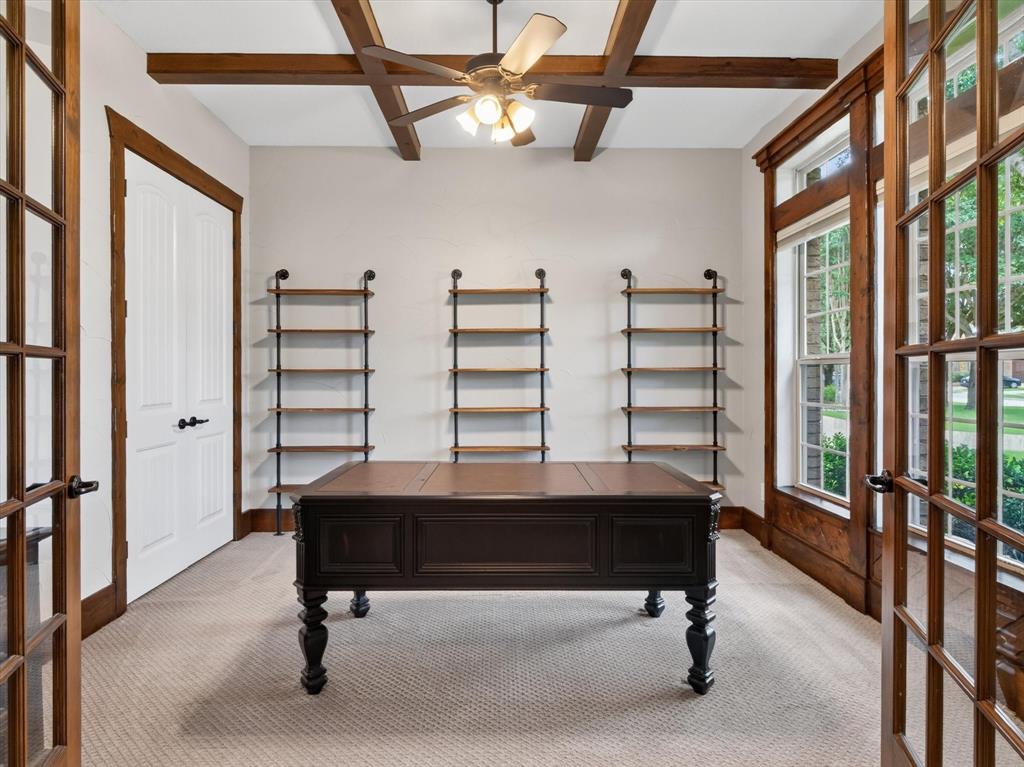
Welcome to this beautiful, updated home featuring custom finishes throughout, ideally situated on a premium cul-de-sac lot within a gated community in Trophy Club, adjacent to the Corps of Engineers property for exceptional privacy and natural surroundings. Offering 4 bedrooms and 3.5 bathrooms, this residence combines elegance, functionality, and comfort. Upon entering, you'll be greeted by a spacious private office highlighted by beautiful ceiling details. The grand living room showcases soaring two-story ceilings, a striking fireplace, and expansive windows that flood the space with natural light while framing backyard views. The gourmet kitchen features spacious white quartz countertops, double ovens, a gas cooktop, and abundant workspace for meal preparation and entertaining. The primary suite is conveniently located on the first floor and offers direct access to the patio and outdoor spa, creating a private retreat. Also on the main level is a separate guest suite with an ensuite bathroom and private entrance, making it ideal for guests, extended family, or multigenerational living. A beautiful curved staircase leads to the second floor, where you'll find a spacious game room, dedicated media room, and two additional bedrooms, each with walk-in closets. Step outside to your private backyard oasis featuring a custom saltwater pool and spa, covered terrace, kitchen and cabana. Enjoy peaceful mornings watching deer visit the backyard, a unique benefit of this exceptional location. Located near great schools, premier golf courses, and miles of scenic walking and biking trails, this remarkable home offers the perfect blend of luxury, privacy, and lifestyle. Schedule your private showing today!
| 4 weeks ago | Listing updated with changes from the MLS® | |
| 4 weeks ago | Status changed to Active Under Contract | |
| a month ago | Listing first seen on site |

© 2020 North Texas Real Estate Information Systems. All rights reserved. Information is deemed reliable but is not guaranteed accurate by the MLS or NTREIS. The information being provided is for the consumer's personal, non-commercial use, and may not be reproduced, redistributed, or used for any purpose other than to identify prospective properties consumers may be interested in purchasing.
Last checked: 2026-07-29 02:49 PM CDT
relocating to texas
relocating from texas
buying and selling texas
ARGYLE
COLLEYVILLE
COPPELL
FLOWER MOUND
FORT WORTH
GRAPEVINE
KELLER
SOUTHLAKE
TROPHY CLUB
ROANOKE
WESTLAKE
COLLEYVILLE
COPPELL
FLOWER MOUND
FORT WORTH
GRAPEVINE
KELLER
SOUTHLAKE
TROPHY CLUB
ROANOKE
WESTLAKE
COPPELL
FLOWER MOUND
FORT WORTH
GRAPEVINE
KELLER
SOUTHLAKE
TROPHY CLUB
ROANOKE
WESTLAKE
FLOWER MOUND
FORT WORTH
GRAPEVINE
KELLER
SOUTHLAKE
TROPHY CLUB
ROANOKE
WESTLAKE
FORT WORTH
GRAPEVINE
KELLER
SOUTHLAKE
TROPHY CLUB
ROANOKE
WESTLAKE
GRAPEVINE
KELLER
SOUTHLAKE
TROPHY CLUB
ROANOKE
WESTLAKE
KELLER
SOUTHLAKE
TROPHY CLUB
ROANOKE
WESTLAKE
SOUTHLAKE
TROPHY CLUB
ROANOKE
WESTLAKE
TROPHY CLUB
ROANOKE
WESTLAKE
ROANOKE
WESTLAKE
WESTLAKE
get in touch
blog

