

407 Ramsey TrailTrophy Club, TX 76262
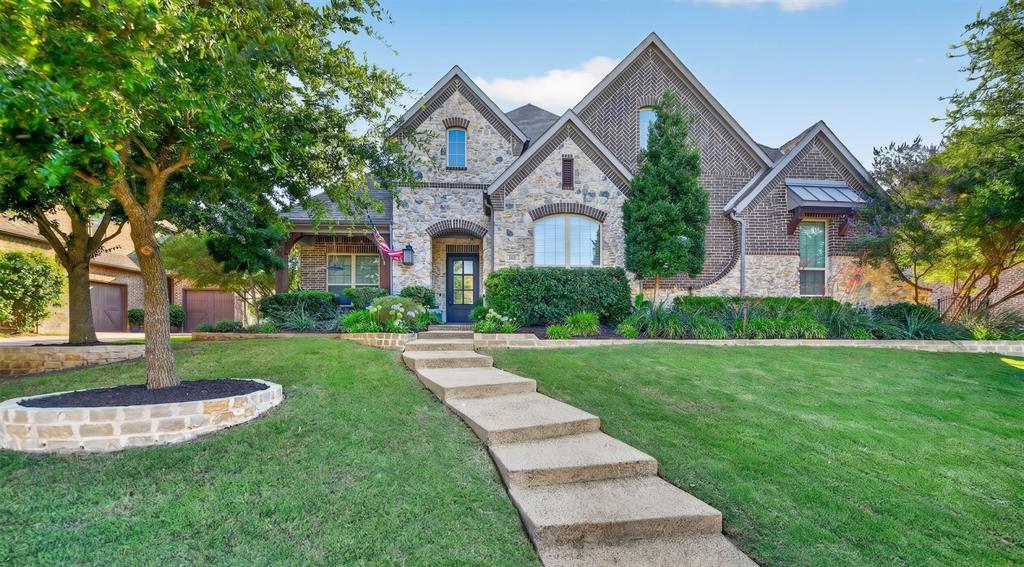
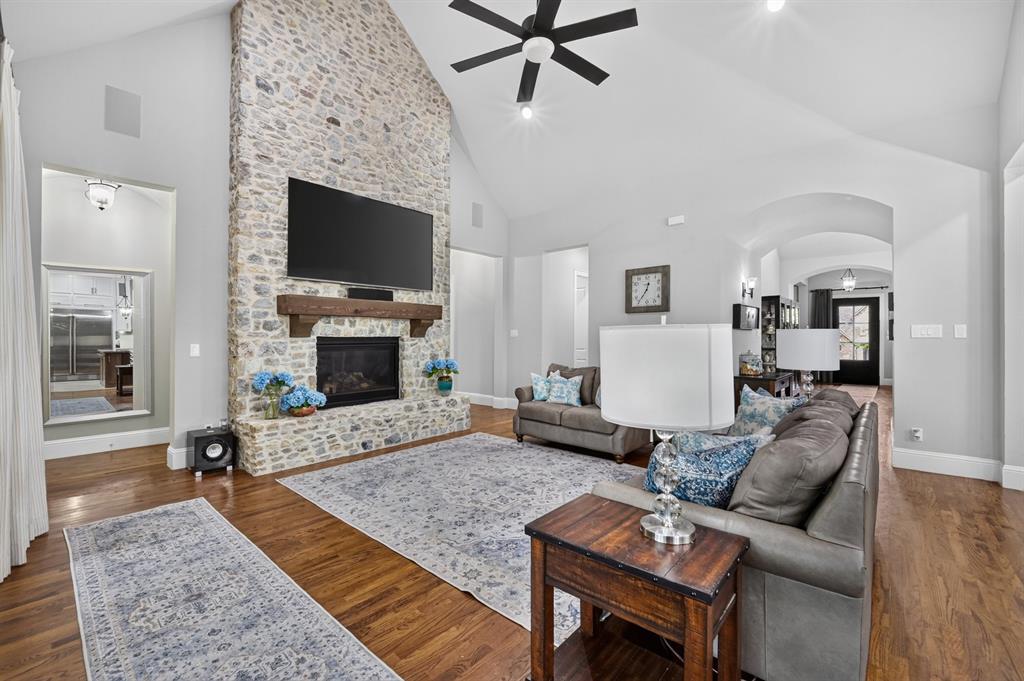
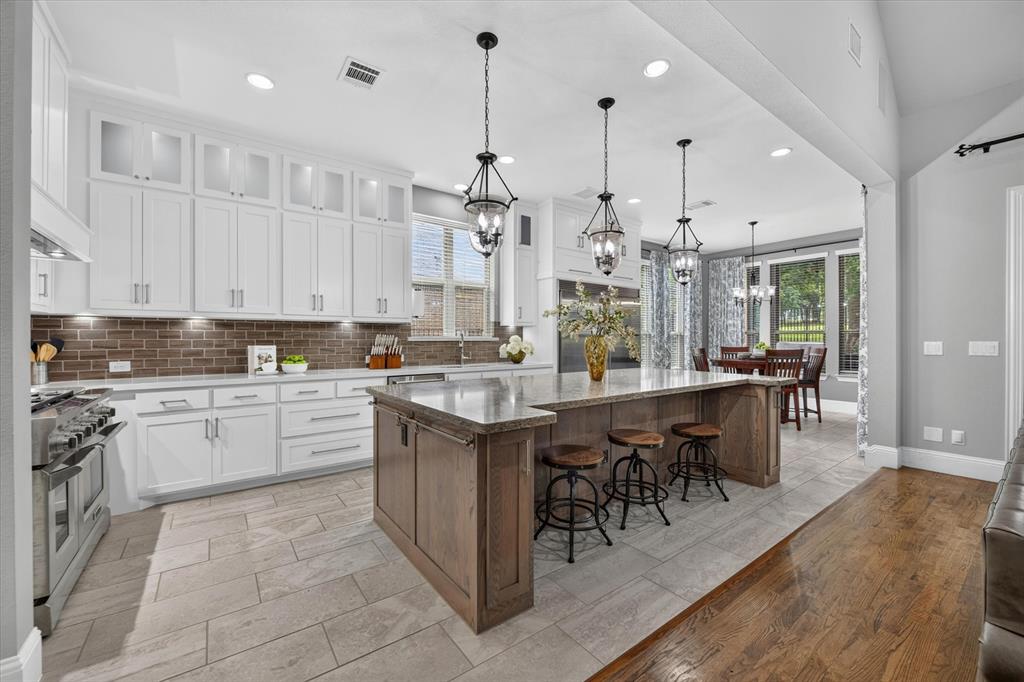
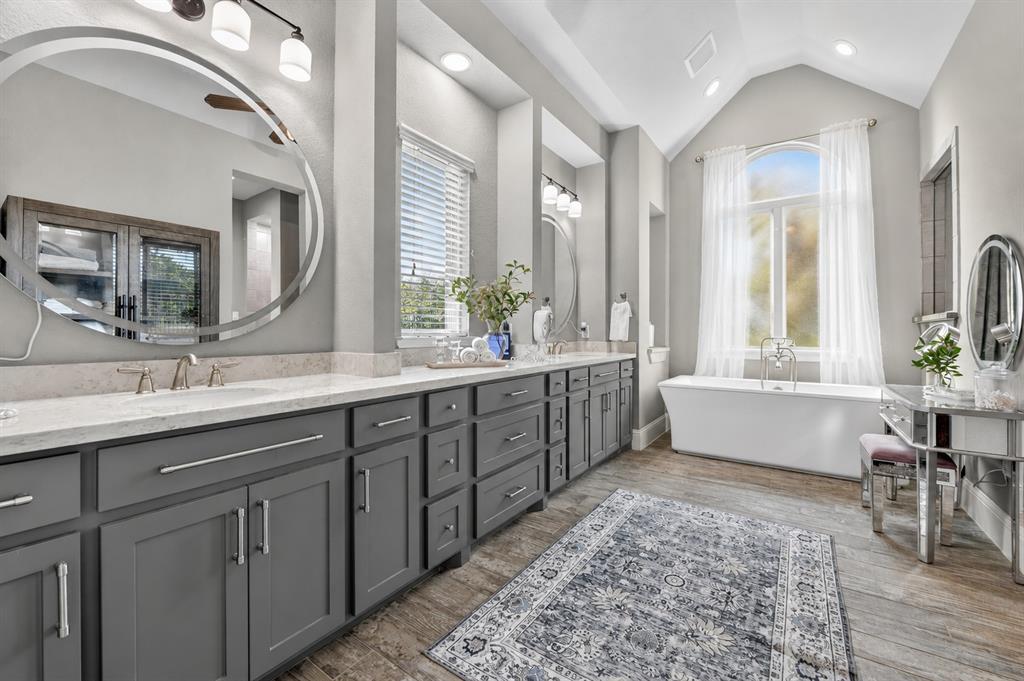
Breathtaking golf course views abound in this spectacular 1.5-story estate backing directly to the prestigious Whitworth golf course at Trophy Club Country Club. From the moment you arrive, gorgeous curb appeal, lush landscaping, and a cozy front porch welcome you into a world of timeless sophistication characterized by extensive wood floors, solid core doors, and wrought iron spindles. Work from home in style within the private home office, beautifully appointed with a full wall of built-ins and classic French doors. The impressive family room anchors the home with its soaring cathedral ceiling, floor-to-ceiling stone fireplace, and a dramatic 3-panel panoramic patio door, creating a seamless indoor-outdoor living experience. Culinary enthusiasts will marvel at the elite chef's kitchen showcasing a massive center island with a breakfast bar, a sophisticated butler’s pantry equipped with beverage and wine coolers, under-cabinet lighting, freshly painted cabinets, elegant glass-front upper cabinets with accent lighting, plus stainless steel appliances including a 66-inch built-in refrigerator and freezer, a warming drawer, and a 48-inch range with double ovens, a six-burner cooktop and a griddle. Retreat to the luxurious primary suite featuring a cathedral ceiling, an upgraded ceiling fan, an oversized shower, a freestanding tub, a built-in dresser, and a massive walk-in closet with built-ins. Ultimate entertainment options await with a rare first-floor media room boasting a projector and screen, plus a massive upstairs game room. Unwind on the screened-in patio, a magnificent outdoor living area overlooking the golf course that features a built-in grill, a cooling ceiling fan, and a perfect setup for your outdoor TV. Everyday convenience is unmatched with a dedicated mud room, a spacious three-car garage, and close proximity to the Trophy Club Community Pool and Splash Pad. Attends top-rated Byron Nelson High School. Click the Virtual Tour link to see the 3D Tour!
| a month ago | Listing updated with changes from the MLS® | |
| a month ago | Price changed to $1,249,000 | |
| 3 months ago | Listing first seen on site |

© 2020 North Texas Real Estate Information Systems. All rights reserved. Information is deemed reliable but is not guaranteed accurate by the MLS or NTREIS. The information being provided is for the consumer's personal, non-commercial use, and may not be reproduced, redistributed, or used for any purpose other than to identify prospective properties consumers may be interested in purchasing.
Last checked: 2026-08-26 03:58 PM CDT
relocating to texas
relocating from texas
buying and selling texas
ARGYLE
COLLEYVILLE
COPPELL
FLOWER MOUND
FORT WORTH
GRAPEVINE
KELLER
SOUTHLAKE
TROPHY CLUB
ROANOKE
WESTLAKE
COLLEYVILLE
COPPELL
FLOWER MOUND
FORT WORTH
GRAPEVINE
KELLER
SOUTHLAKE
TROPHY CLUB
ROANOKE
WESTLAKE
COPPELL
FLOWER MOUND
FORT WORTH
GRAPEVINE
KELLER
SOUTHLAKE
TROPHY CLUB
ROANOKE
WESTLAKE
FLOWER MOUND
FORT WORTH
GRAPEVINE
KELLER
SOUTHLAKE
TROPHY CLUB
ROANOKE
WESTLAKE
FORT WORTH
GRAPEVINE
KELLER
SOUTHLAKE
TROPHY CLUB
ROANOKE
WESTLAKE
GRAPEVINE
KELLER
SOUTHLAKE
TROPHY CLUB
ROANOKE
WESTLAKE
KELLER
SOUTHLAKE
TROPHY CLUB
ROANOKE
WESTLAKE
SOUTHLAKE
TROPHY CLUB
ROANOKE
WESTLAKE
TROPHY CLUB
ROANOKE
WESTLAKE
ROANOKE
WESTLAKE
WESTLAKE
get in touch
blog

