

916 Champions CourtRoanoke, TX 76262
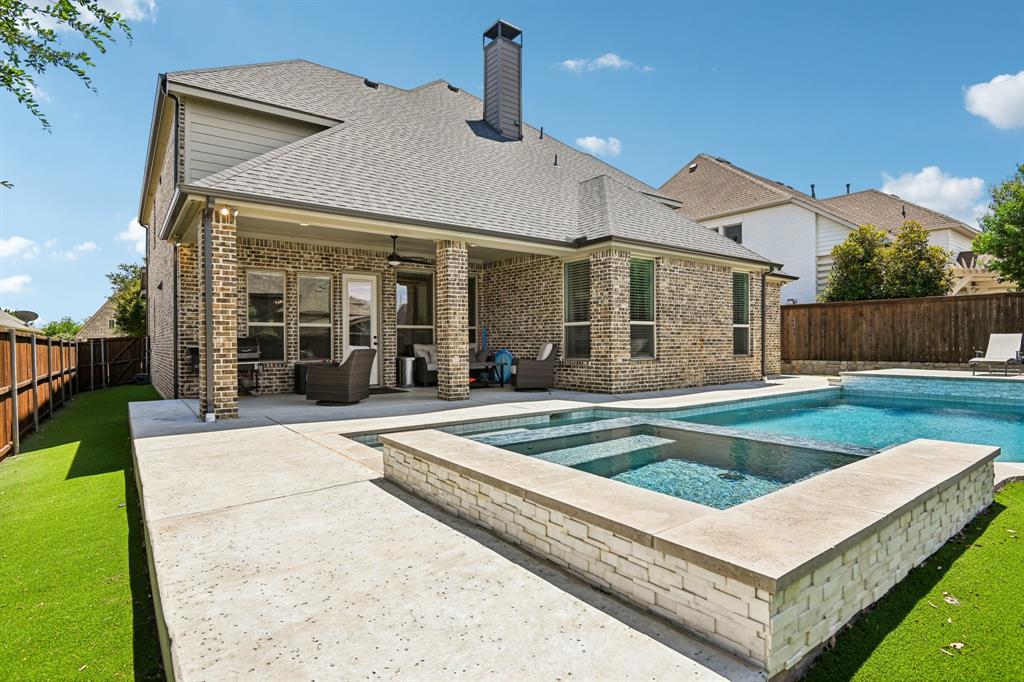
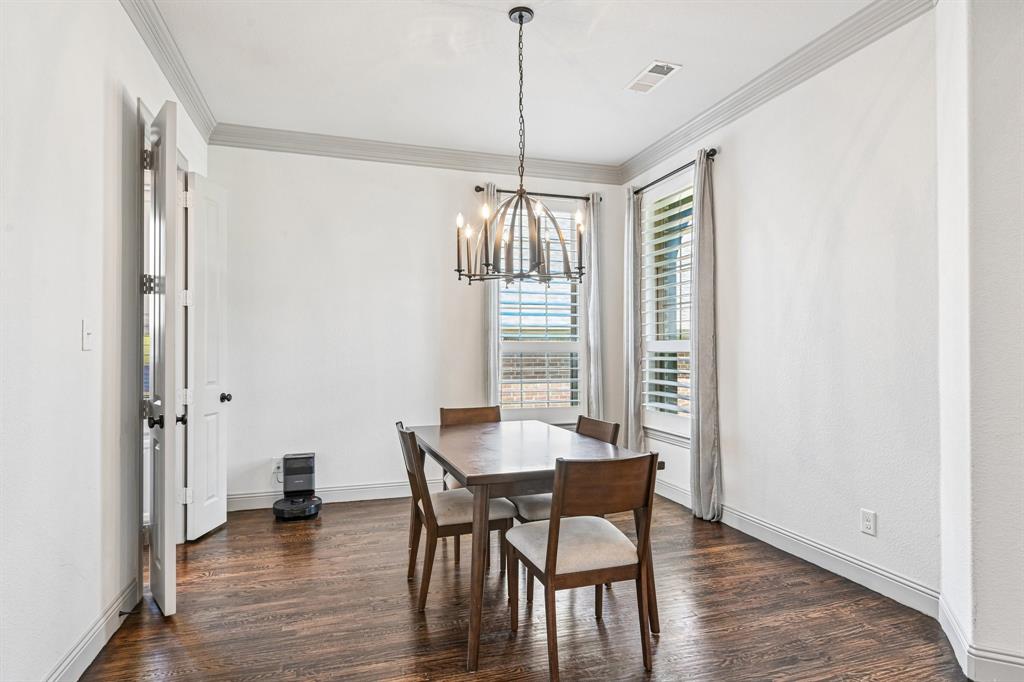
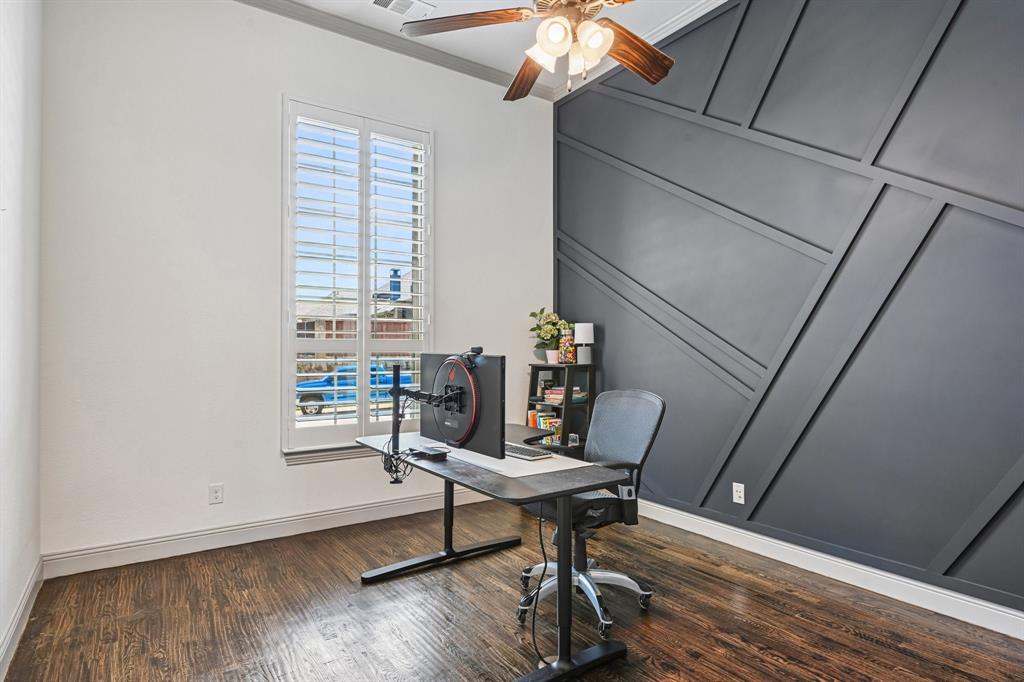
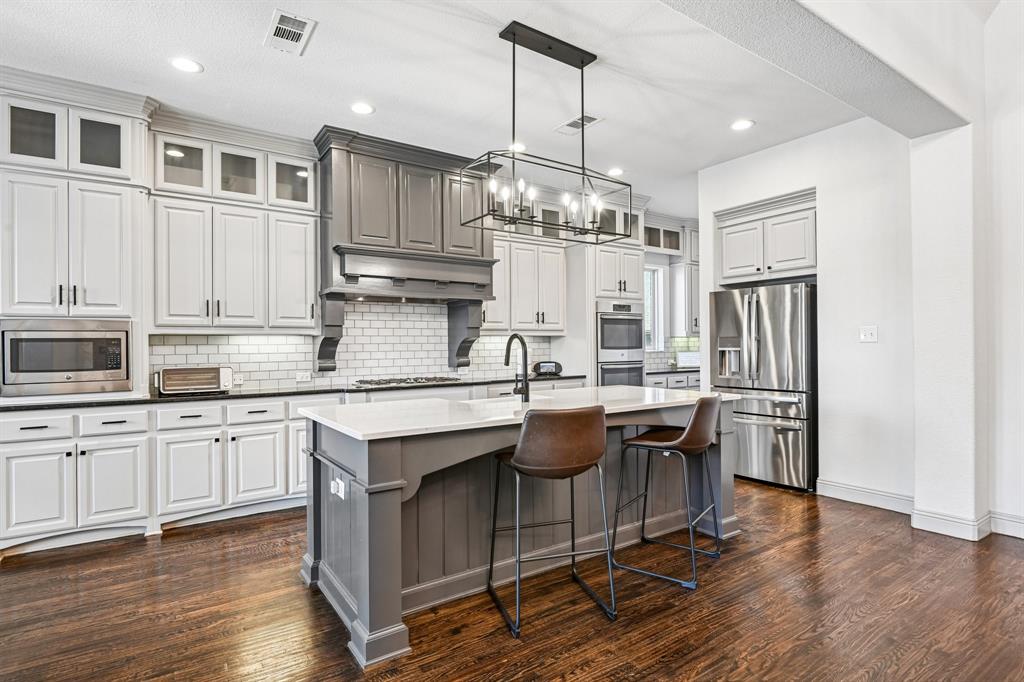
Fairway Ranch is about to feel like a private resort you actually get to live in. Walk out back and the whole mood changes. A sprawling pool, a sleek modern spa with water features that steal the show, Pentair MagicBowl lighting that turns night into an event, and lush custom turf that stays magazine-sharp all year. This isn’t a yard. It’s the place every gathering starts — and the quietest luxury you’ll have on a Tuesday night. Inside, the chef’s kitchen is built for a crowd: a massive quartz island, an elegant farm sink, a butler’s pantry and a walk-in pantry, double ovens, premium stainless appliances, and a brand-new dishwasher. Vaulted ceilings, rich hardwoods, and a dramatic stone fireplace set the tone the second you walk in. Accent walls and upgraded lighting keep every room feeling finished, not filler. The primary suite is the lock-the-door moment — spa-like bath, custom closet system, and that rare sense that this space is actually yours. Then take the game room and media room and make them whatever you want: movie nights, game-day noise, or the next thing you invent. Parks, the neighborhood pool, scenic trails, and downtown Roanoke’s dining scene are minutes away. Big personality. Real luxury. Zero apology. Welcome home.
| yesterday | Listing updated with changes from the MLS | |
| yesterday | Status changed to Active Under Contract | |
| a week ago | Price changed to $865,000 | |
| 4 months ago | Listing first seen on site |

© 2020 North Texas Real Estate Information Systems. All rights reserved. Information is deemed reliable but is not guaranteed accurate by the MLS or NTREIS. The information being provided is for the consumer's personal, non-commercial use, and may not be reproduced, redistributed, or used for any purpose other than to identify prospective properties consumers may be interested in purchasing.
Last checked: 2026-10-22 01:44 AM CDT
relocating to texas
relocating from texas
buying and selling texas
ARGYLE
COLLEYVILLE
COPPELL
FLOWER MOUND
FORT WORTH
GRAPEVINE
KELLER
SOUTHLAKE
TROPHY CLUB
ROANOKE
WESTLAKE
COLLEYVILLE
COPPELL
FLOWER MOUND
FORT WORTH
GRAPEVINE
KELLER
SOUTHLAKE
TROPHY CLUB
ROANOKE
WESTLAKE
COPPELL
FLOWER MOUND
FORT WORTH
GRAPEVINE
KELLER
SOUTHLAKE
TROPHY CLUB
ROANOKE
WESTLAKE
FLOWER MOUND
FORT WORTH
GRAPEVINE
KELLER
SOUTHLAKE
TROPHY CLUB
ROANOKE
WESTLAKE
FORT WORTH
GRAPEVINE
KELLER
SOUTHLAKE
TROPHY CLUB
ROANOKE
WESTLAKE
GRAPEVINE
KELLER
SOUTHLAKE
TROPHY CLUB
ROANOKE
WESTLAKE
KELLER
SOUTHLAKE
TROPHY CLUB
ROANOKE
WESTLAKE
SOUTHLAKE
TROPHY CLUB
ROANOKE
WESTLAKE
TROPHY CLUB
ROANOKE
WESTLAKE
ROANOKE
WESTLAKE
WESTLAKE
get in touch
blog


Did you know? You can invite friends and family to your search. They can join your search, rate and discuss listings with you.