

3609 Grant CourtFlower Mound, TX 75022
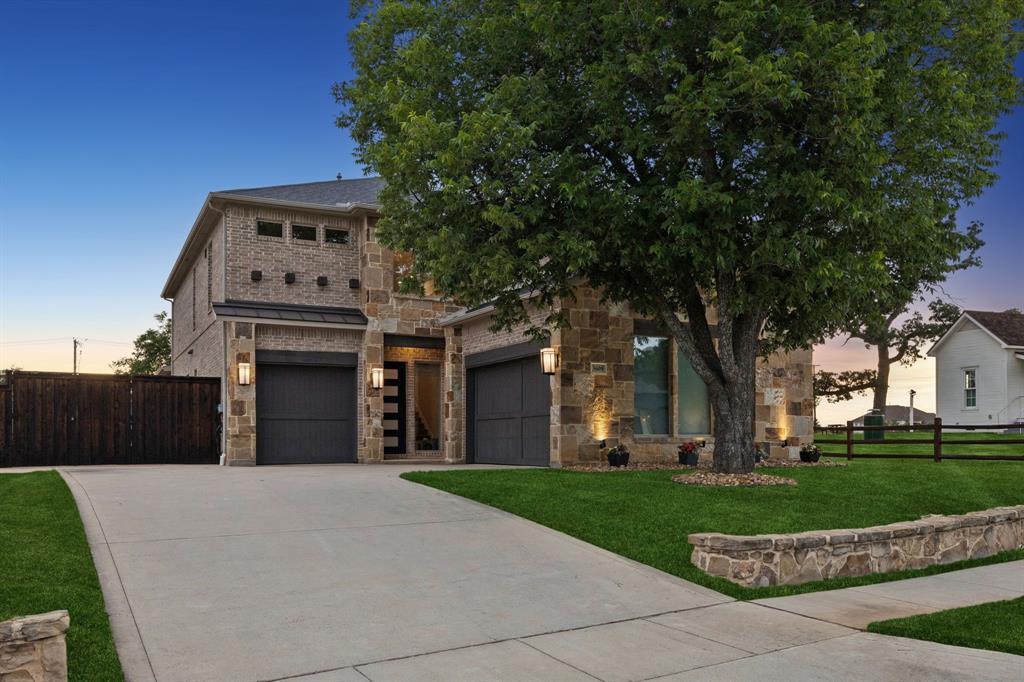
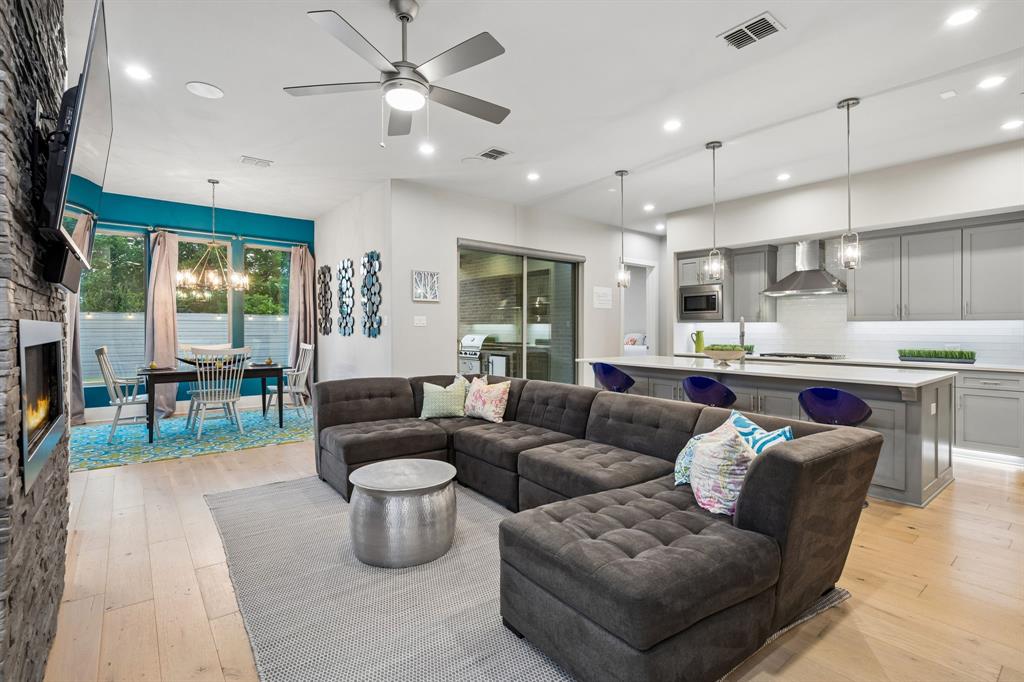
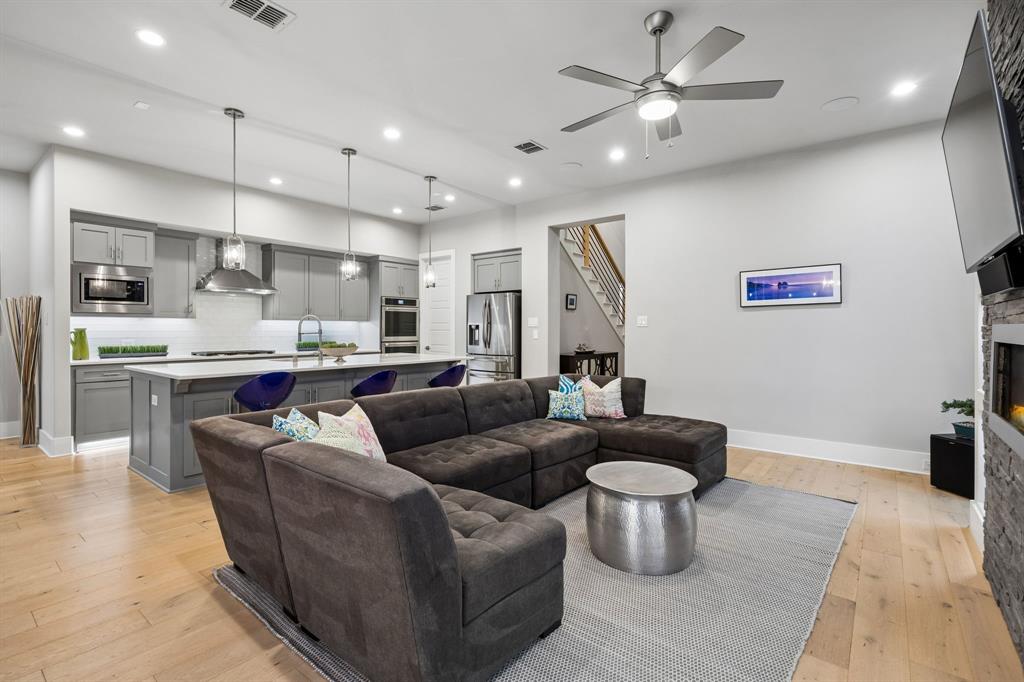
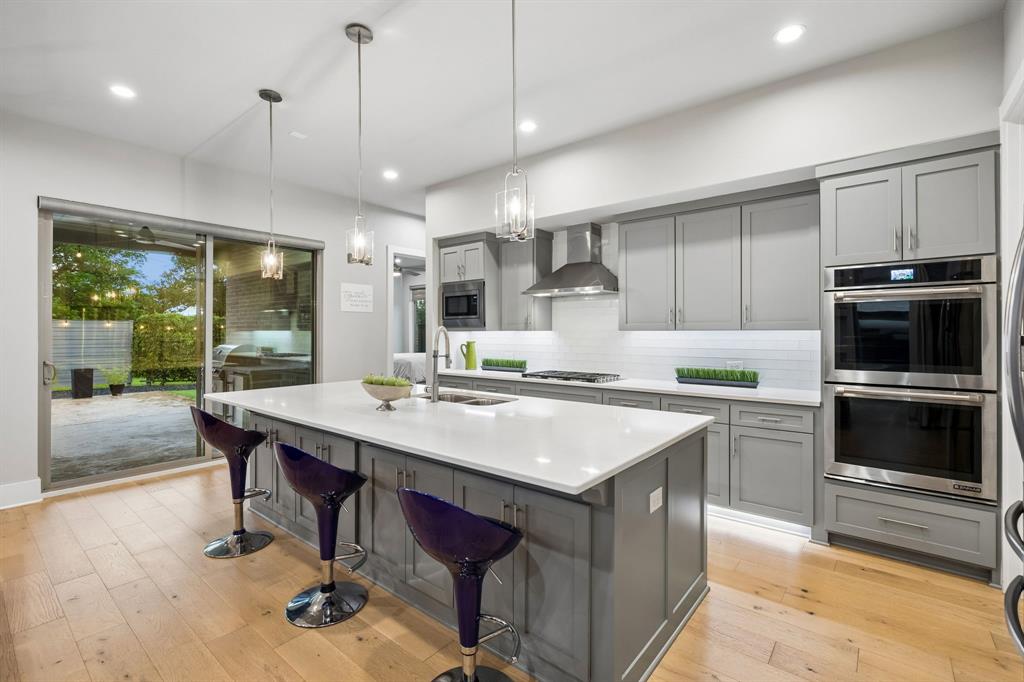
Custom built home situated on a spacious 0.264 acre cul-de-sac lot, offering the perfect blend of luxury, comfort, and functionality. The open concept floor plan is designed for entertaining, featuring a spacious family room anchored by a cozy gas log fireplace. The gourmet kitchen is a chef’s dream, showcasing quartz countertops, JennAir professional-grade appliances, double ovens, abundant countertop and cabinet space, and large walk-in pantry. The thoughtfully designed layout includes both the primary suite and a guest suite on the first floor, providing privacy and convenience. Upstairs, enjoy dedicated game and media rooms, and 3 additional bedrooms. Step outside to the expansive covered patio complete with an outdoor kitchen, creating the perfect space for relaxing evenings or hosting family and friends. Fantastic location within desirable Flower Mound schools and just minutes from Post Oak Park, scenic walking and biking trails, shopping, dining, and everyday conveniences.
| 10 hours ago | Listing updated with changes from the MLS® | |
| 15 hours ago | Status changed to Pending | |
| 2 months ago | Price changed to $920,000 | |
| 3 months ago | Listing first seen on site |

© 2020 North Texas Real Estate Information Systems. All rights reserved. Information is deemed reliable but is not guaranteed accurate by the MLS or NTREIS. The information being provided is for the consumer's personal, non-commercial use, and may not be reproduced, redistributed, or used for any purpose other than to identify prospective properties consumers may be interested in purchasing.
Last checked: 2026-08-24 07:59 PM CDT
relocating to texas
relocating from texas
buying and selling texas
ARGYLE
COLLEYVILLE
COPPELL
FLOWER MOUND
FORT WORTH
GRAPEVINE
KELLER
SOUTHLAKE
TROPHY CLUB
ROANOKE
WESTLAKE
COLLEYVILLE
COPPELL
FLOWER MOUND
FORT WORTH
GRAPEVINE
KELLER
SOUTHLAKE
TROPHY CLUB
ROANOKE
WESTLAKE
COPPELL
FLOWER MOUND
FORT WORTH
GRAPEVINE
KELLER
SOUTHLAKE
TROPHY CLUB
ROANOKE
WESTLAKE
FLOWER MOUND
FORT WORTH
GRAPEVINE
KELLER
SOUTHLAKE
TROPHY CLUB
ROANOKE
WESTLAKE
FORT WORTH
GRAPEVINE
KELLER
SOUTHLAKE
TROPHY CLUB
ROANOKE
WESTLAKE
GRAPEVINE
KELLER
SOUTHLAKE
TROPHY CLUB
ROANOKE
WESTLAKE
KELLER
SOUTHLAKE
TROPHY CLUB
ROANOKE
WESTLAKE
SOUTHLAKE
TROPHY CLUB
ROANOKE
WESTLAKE
TROPHY CLUB
ROANOKE
WESTLAKE
ROANOKE
WESTLAKE
WESTLAKE
get in touch
blog


Did you know? You can invite friends and family to your search. They can join your search, rate and discuss listings with you.