

631 Deforest CourtCoppell, TX 75019
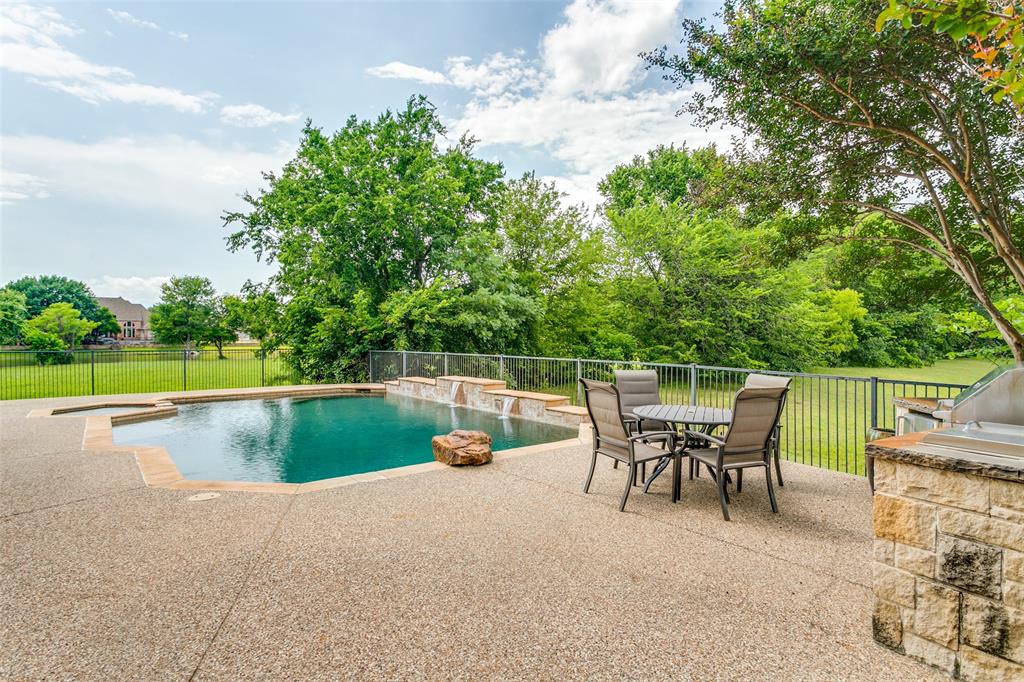
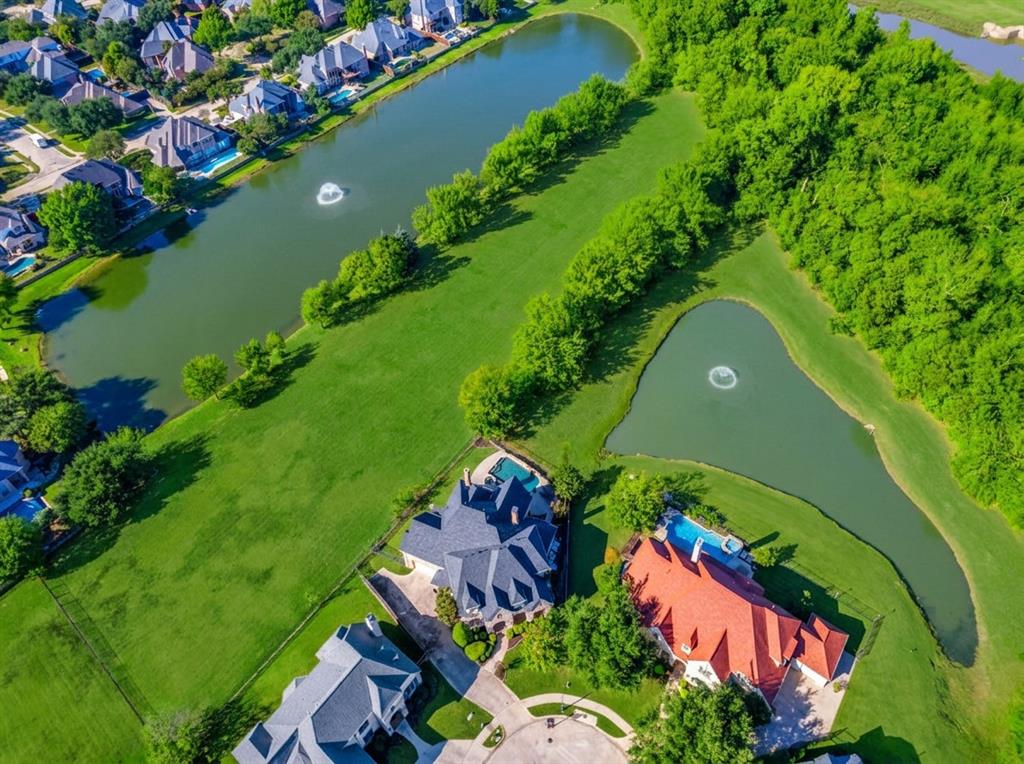
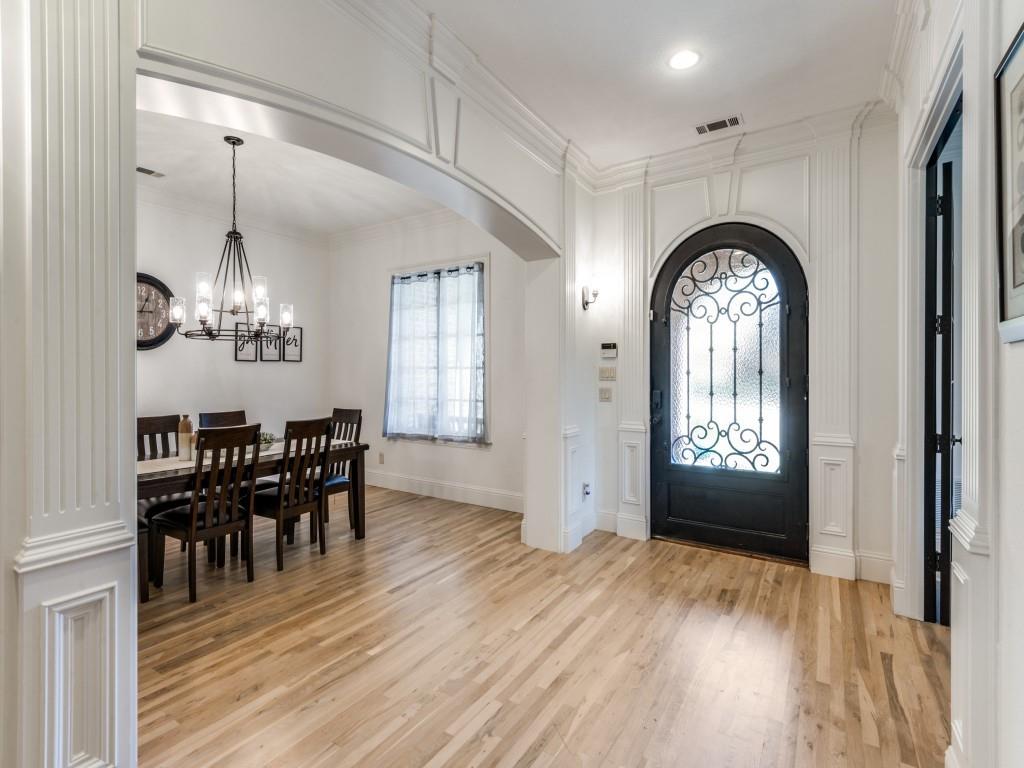
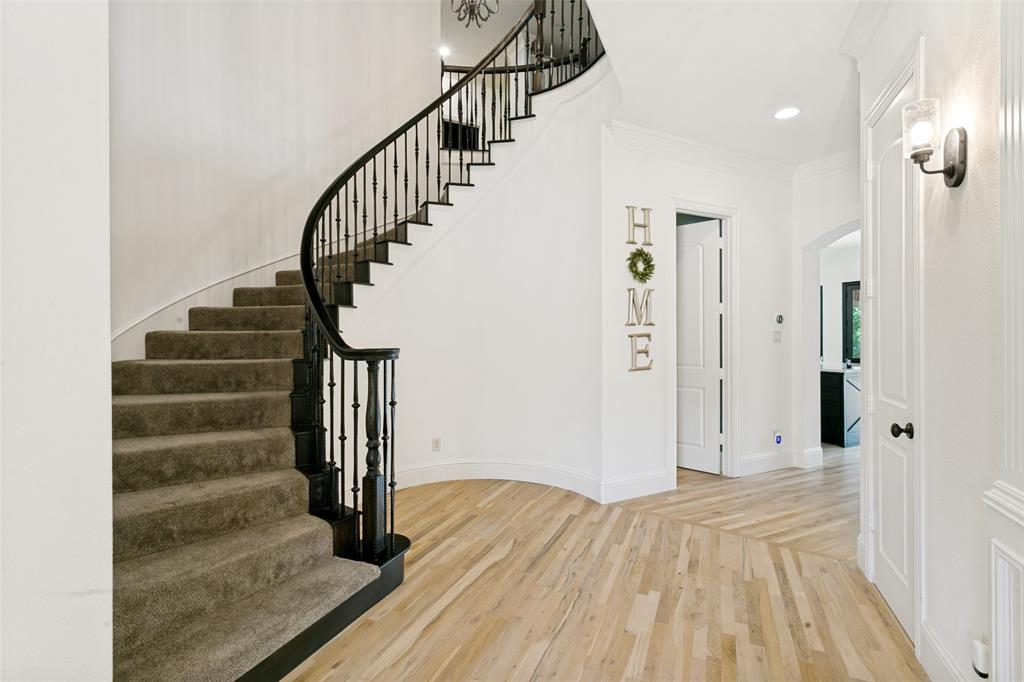
Nestled on a secluded cul-de-sac in one of Coppell's most desirable locations, this spacious and updated custom home offers exceptional craftsmanship and breathtaking views at every turn. From the moment you enter through the wrought-iron front door, you'll be captivated by soaring ceilings, walls of windows, custom built-ins and a highly functional floor plan designed for both everyday living and entertaining. Recent updates include cabinetry, paint and flooring throughout, creating a sophisticated feel. The heart of the home is the family room and chef's kitchen, both showcasing panoramic views of the resort-style backyard, pool, tranquil ponds, and lush green space beyond. The updated kitchen is perfectly equipped for everything from casual family meals to large gatherings, featuring a six-burner gas range, built-in refrigerator, oversized pantry, and additional appliance garage with pull-out drawers. Entertaining is effortless with a coffee or wine bar, butler's pantry, spacious formal dining room, and 2 conveniently located powder baths. The private primary suite is a true retreat, offering direct patio access, picturesque views and a spa-inspired bath with a soaking tub, oversized walk-in shower, dual vanities and a generous walk-in closet. Upstairs, 4 additional bedrooms provide excellent access to updated full baths, while a media room, gamerm, and kitchenette create the ultimate entertainment level for family and guests. Step outside to an extraordinary backyard oasis overlooking two scenic ponds, mature trees, and expansive open space. Enjoy outdoor living with a sparkling pool and spa, built-in grilling station, screened patio with fireplace, and incredible views in every direction. Additional highlights include a private office with built-ins, abundant storage throughout, and a three-car garage. Ideally located in the heart of Coppell and zoned to highly acclaimed Coppell ISD, this exceptional property offers luxury, privacy, and an unmatched lifestyle.
| 4 days ago | Listing updated with changes from the MLS® | |
| 4 days ago | Status changed to Active Under Contract | |
| 2 months ago | Price changed to $1,550,000 | |
| 4 months ago | Listing first seen on site |

© 2020 North Texas Real Estate Information Systems. All rights reserved. Information is deemed reliable but is not guaranteed accurate by the MLS or NTREIS. The information being provided is for the consumer's personal, non-commercial use, and may not be reproduced, redistributed, or used for any purpose other than to identify prospective properties consumers may be interested in purchasing.
Last checked: 2026-09-22 02:36 PM CDT
relocating to texas
relocating from texas
buying and selling texas
ARGYLE
COLLEYVILLE
COPPELL
FLOWER MOUND
FORT WORTH
GRAPEVINE
KELLER
SOUTHLAKE
TROPHY CLUB
ROANOKE
WESTLAKE
COLLEYVILLE
COPPELL
FLOWER MOUND
FORT WORTH
GRAPEVINE
KELLER
SOUTHLAKE
TROPHY CLUB
ROANOKE
WESTLAKE
COPPELL
FLOWER MOUND
FORT WORTH
GRAPEVINE
KELLER
SOUTHLAKE
TROPHY CLUB
ROANOKE
WESTLAKE
FLOWER MOUND
FORT WORTH
GRAPEVINE
KELLER
SOUTHLAKE
TROPHY CLUB
ROANOKE
WESTLAKE
FORT WORTH
GRAPEVINE
KELLER
SOUTHLAKE
TROPHY CLUB
ROANOKE
WESTLAKE
GRAPEVINE
KELLER
SOUTHLAKE
TROPHY CLUB
ROANOKE
WESTLAKE
KELLER
SOUTHLAKE
TROPHY CLUB
ROANOKE
WESTLAKE
SOUTHLAKE
TROPHY CLUB
ROANOKE
WESTLAKE
TROPHY CLUB
ROANOKE
WESTLAKE
ROANOKE
WESTLAKE
WESTLAKE
get in touch
blog


Did you know? You can invite friends and family to your search. They can join your search, rate and discuss listings with you.