

585 Oak Hill DriveSouthlake, TX 76092
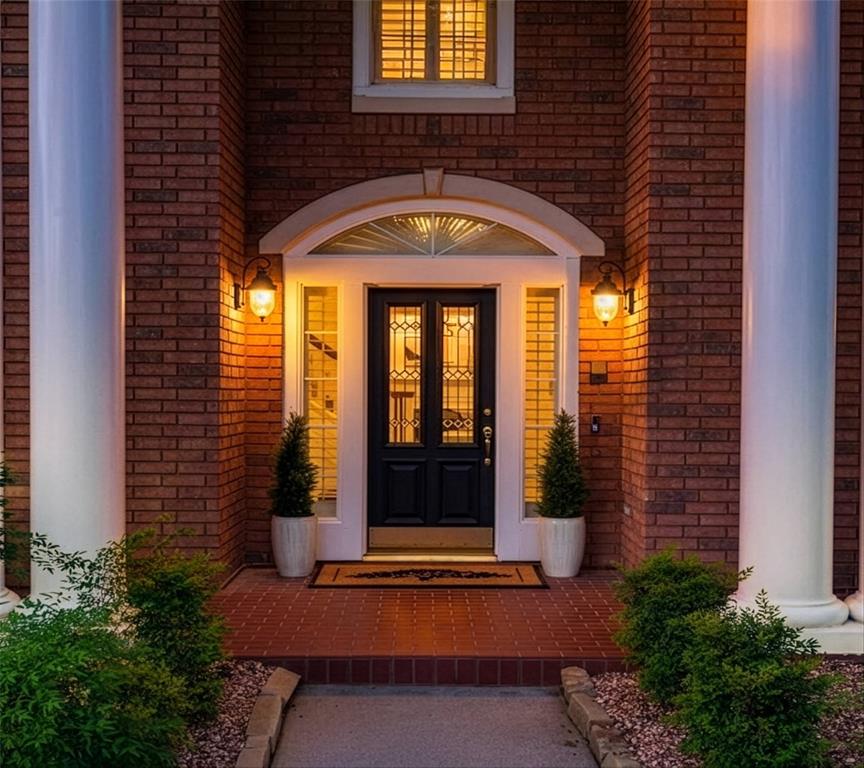


This majestic colonial is timeless in design & elegance. It's nestled among towering oaks in a fabulous neighborhood with easy access to everything. Step into luxury- the marble entry leads into an executive study with a wall of bookcases to the left, or a HUGE formal dining to the right. There's plantation shutters across the entire front of the home. Straight ahead is a most comfortable den with a marble & wood mantled fireplace & hardwood floors. The chef-pleasing kitchen has been remodeled with quartz-like Silestone counters, a HUGE island with breakfast bar seating, all stainless steel appliances including gas cooktop, convection oven, and a French-door fridge. Glass-front cabinets, a large breakfast nook, a walk-in pantry, and lighted butler's pantry complete the whole package. LED disc lighting has been added throughout the home for a more modern ambience. The downstairs owners suite is on its own wing for privacy, & features a wall of built-in shelves, hardwood floors, & triple-glazed windows for the quietest nights sleep. The spa-like owners bath boasts a relaxing jetted tub, a frameless glass shower, a dual sink vanity with decoartive millwork and dressing table, and a large walk-in closet with cedar lining. That's just the downstairs- upstairs has 4 BIG bedrooms with generous closet storage, a super sized gameroom, & all new carpet in 2026. The 5th bedroom can be an additional office with French doors, & a wall of built-in bookcases. Both bathrooms previously updated with granite & tiled tub surrounds. Freshly painted inside & out and new roof in 2026. Both HVACs replaced in recent years. Step out from the kitchen to a covered patio & a large open patio area ideal for entertaining. Enjoy your summer parties around the deep gunite pool, & plenty of room beyond the pool for volleyball & more! Pool equipment replaced a few years ago. The detached 3-car garage has an unfinished storage room above. Carroll ISD & close to Southlake Town Square.
| yesterday | Listing updated with changes from the MLS® | |
| yesterday | Listing first seen on site |

© 2020 North Texas Real Estate Information Systems. All rights reserved. Information is deemed reliable but is not guaranteed accurate by the MLS or NTREIS. The information being provided is for the consumer's personal, non-commercial use, and may not be reproduced, redistributed, or used for any purpose other than to identify prospective properties consumers may be interested in purchasing.
Last checked: 2026-05-28 02:03 PM CDT
relocating to texas
relocating from texas
buying and selling texas
ARGYLE
COLLEYVILLE
COPPELL
FLOWER MOUND
FORT WORTH
GRAPEVINE
KELLER
SOUTHLAKE
TROPHY CLUB
ROANOKE
WESTLAKE
COLLEYVILLE
COPPELL
FLOWER MOUND
FORT WORTH
GRAPEVINE
KELLER
SOUTHLAKE
TROPHY CLUB
ROANOKE
WESTLAKE
COPPELL
FLOWER MOUND
FORT WORTH
GRAPEVINE
KELLER
SOUTHLAKE
TROPHY CLUB
ROANOKE
WESTLAKE
FLOWER MOUND
FORT WORTH
GRAPEVINE
KELLER
SOUTHLAKE
TROPHY CLUB
ROANOKE
WESTLAKE
FORT WORTH
GRAPEVINE
KELLER
SOUTHLAKE
TROPHY CLUB
ROANOKE
WESTLAKE
GRAPEVINE
KELLER
SOUTHLAKE
TROPHY CLUB
ROANOKE
WESTLAKE
KELLER
SOUTHLAKE
TROPHY CLUB
ROANOKE
WESTLAKE
SOUTHLAKE
TROPHY CLUB
ROANOKE
WESTLAKE
TROPHY CLUB
ROANOKE
WESTLAKE
ROANOKE
WESTLAKE
WESTLAKE
get in touch
blog

