

811 Longhorn HollowSouthlake, TX 76092
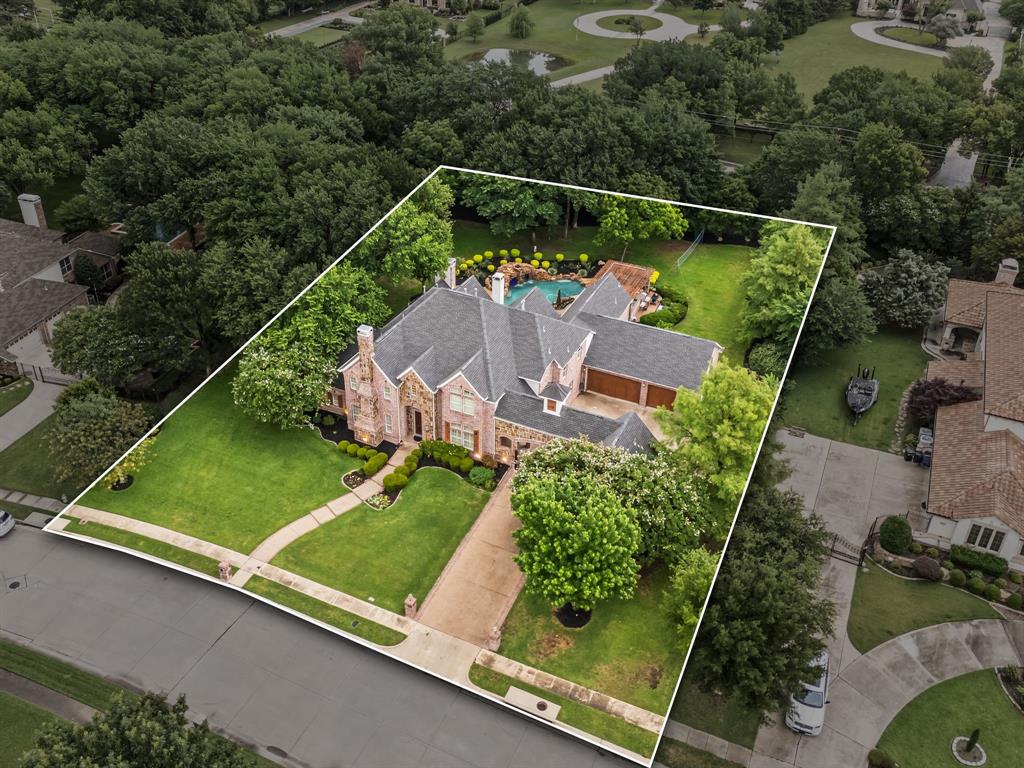
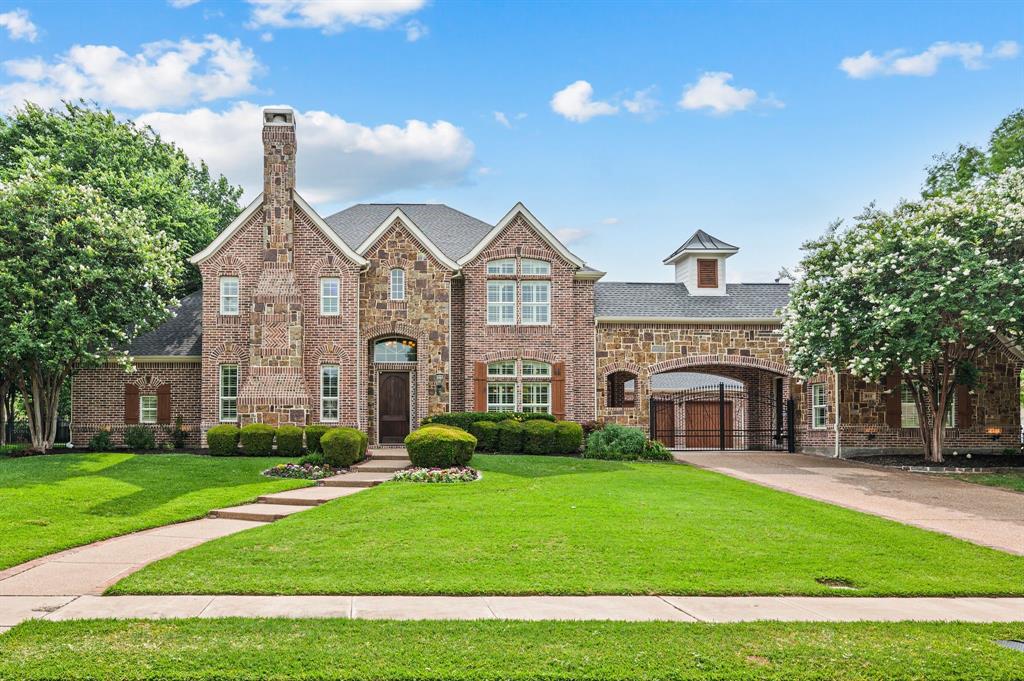
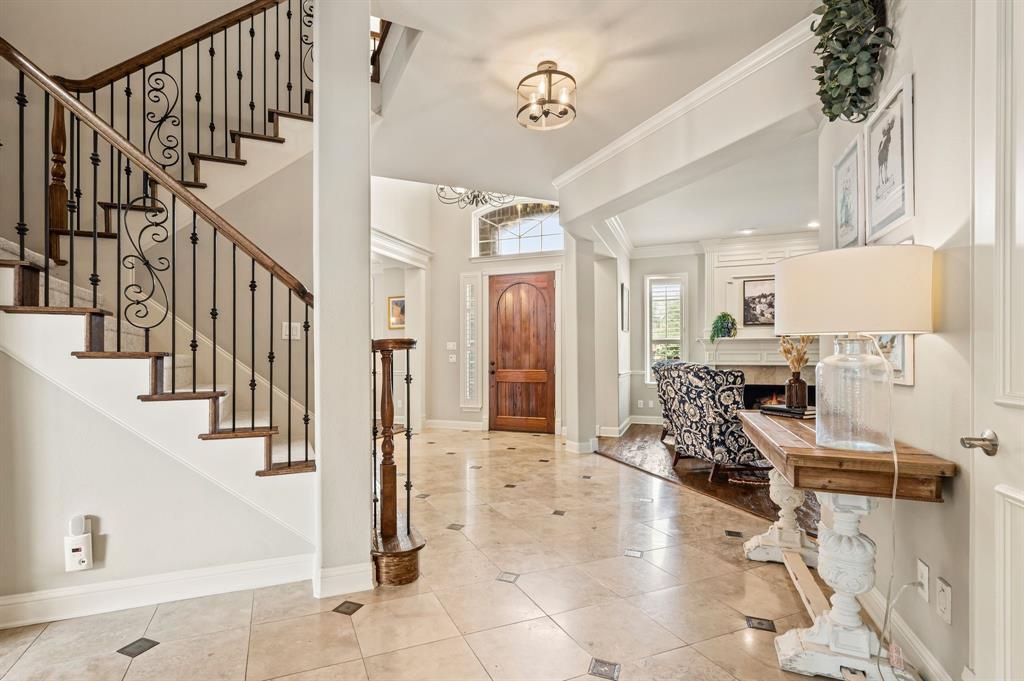
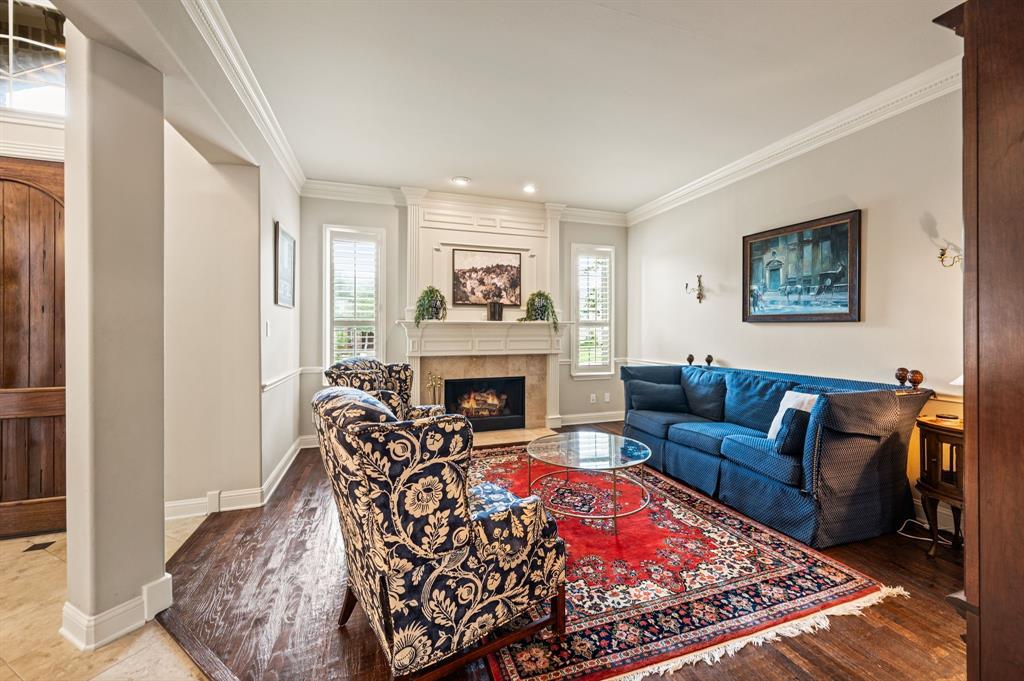
Welcome to 811 Longhorn Hollow, an exceptional 1-acre executive estate in Southlake's coveted Southlake Woods. Beyond the striking gated courtyard entry lies a timeless brick and stone residence offering 5 spacious bedrooms, premium finishes, and unparalleled privacy. At the heart of the home is a true chef's kitchen, equipped with a commercial-grade range, double ovens, built-in refrigerator, warming drawer, butler's pantry, and an expansive island that seamlessly flows into the main living spaces. Bathed in natural light, the main level also features a private home office, formal dining, sun room and a luxurious master retreat complete with a fireplace, standalone tub, dual walk-in shower, and direct pool views. Upstairs hosts a massive game room, media room with a wet bar, and three additional oversized bedrooms. An incredible asset to this property is the separate, detached guest house. Situated at the secure courtyard gate and boasting gorgeous wood floors, a full bath, and a walk-in closet, this versatile space provides ultimate comfort and luxury for multi-generational living, long-term guests, or a detached executive office. Outdoors, the backyard transforms into your own private luxury retreat. Masterfully designed for entertaining, it features a sparkling saltwater diving pool with a beach-style zero entry and a stunning rock waterfall, plus an attached spa, cozy fire pit, and a massive outdoor living area complete with a fully equipped summer kitchen. Surrounded by mature, towering trees and pristine landscaping, there is still an abundance of green space left over for pets and play. With recent capital improvements including two updated HVAC systems and a fresh water heater, this move-in ready estate offers the perfect blend of traditional elegance and modern luxury—all walkable to Carroll Elementary School and just 10 minutes to premier shopping and dining in Southlake Town Square.
| yesterday | Listing updated with changes from the MLS® | |
| yesterday | Status changed to Active Under Contract | |
| a week ago | Listing first seen on site |

© 2020 North Texas Real Estate Information Systems. All rights reserved. Information is deemed reliable but is not guaranteed accurate by the MLS or NTREIS. The information being provided is for the consumer's personal, non-commercial use, and may not be reproduced, redistributed, or used for any purpose other than to identify prospective properties consumers may be interested in purchasing.
Last checked: 2026-05-28 02:03 PM CDT
relocating to texas
relocating from texas
buying and selling texas
ARGYLE
COLLEYVILLE
COPPELL
FLOWER MOUND
FORT WORTH
GRAPEVINE
KELLER
SOUTHLAKE
TROPHY CLUB
ROANOKE
WESTLAKE
COLLEYVILLE
COPPELL
FLOWER MOUND
FORT WORTH
GRAPEVINE
KELLER
SOUTHLAKE
TROPHY CLUB
ROANOKE
WESTLAKE
COPPELL
FLOWER MOUND
FORT WORTH
GRAPEVINE
KELLER
SOUTHLAKE
TROPHY CLUB
ROANOKE
WESTLAKE
FLOWER MOUND
FORT WORTH
GRAPEVINE
KELLER
SOUTHLAKE
TROPHY CLUB
ROANOKE
WESTLAKE
FORT WORTH
GRAPEVINE
KELLER
SOUTHLAKE
TROPHY CLUB
ROANOKE
WESTLAKE
GRAPEVINE
KELLER
SOUTHLAKE
TROPHY CLUB
ROANOKE
WESTLAKE
KELLER
SOUTHLAKE
TROPHY CLUB
ROANOKE
WESTLAKE
SOUTHLAKE
TROPHY CLUB
ROANOKE
WESTLAKE
TROPHY CLUB
ROANOKE
WESTLAKE
ROANOKE
WESTLAKE
WESTLAKE
get in touch
blog

