

813 Pearl DriveSouthlake, TX 76092

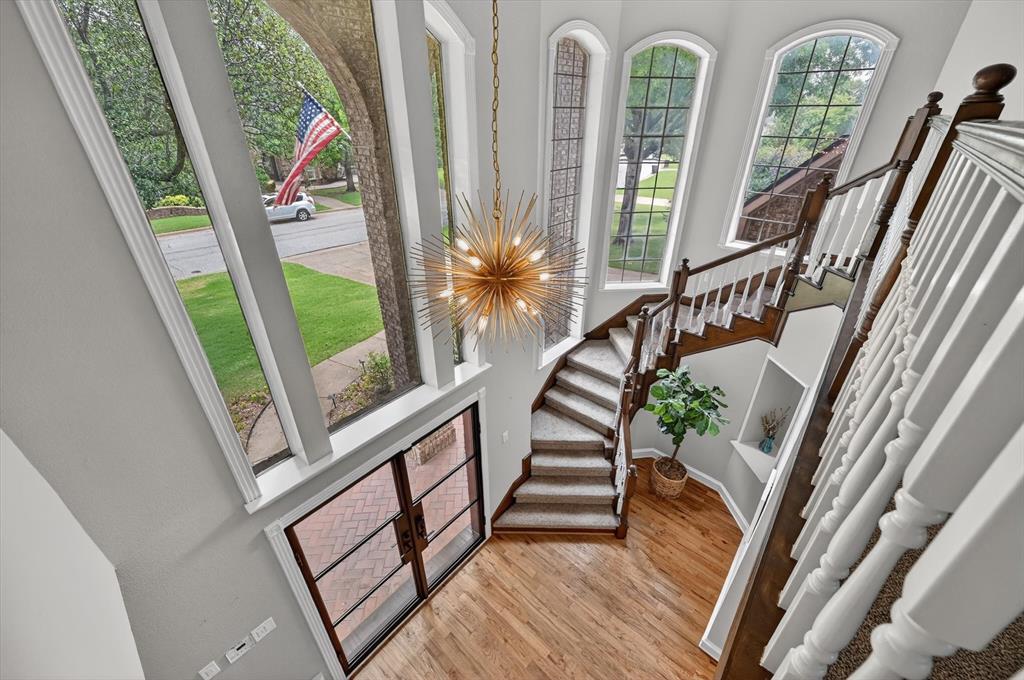
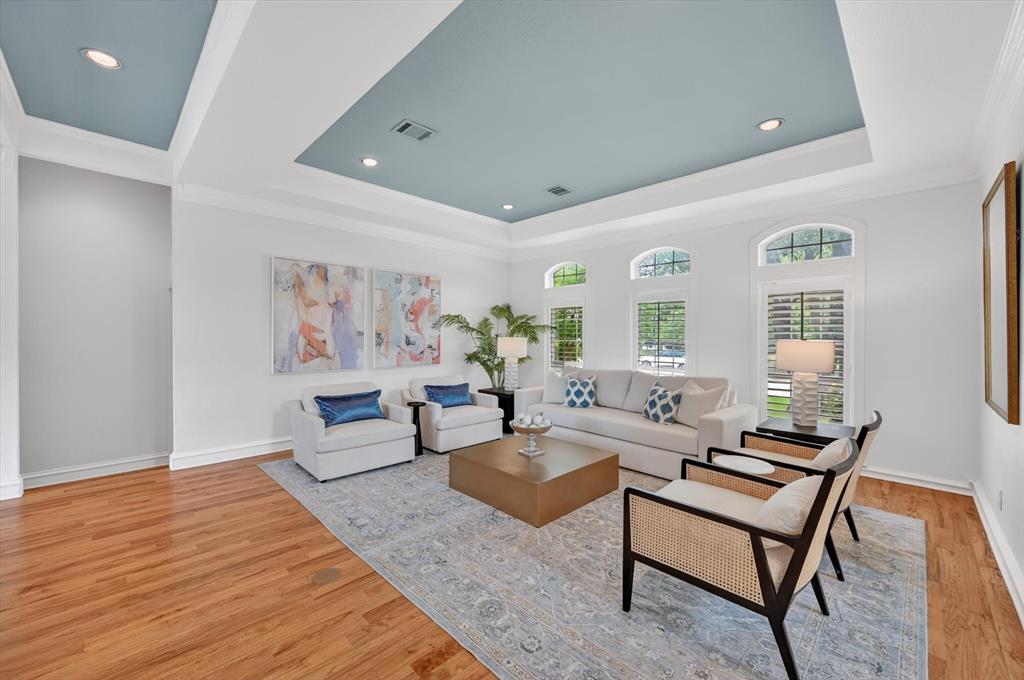
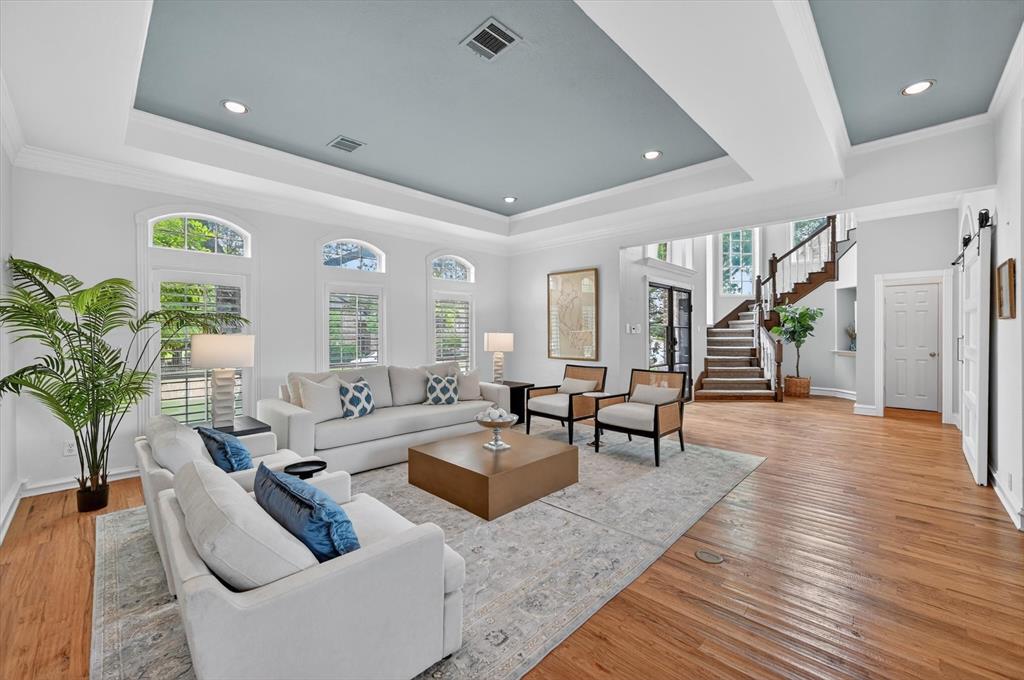
Beautifully updated four bedroom home plus an office on a private 1-acre lot in Southlake with no HOA. This home has exceptional curb appeal with its modern glass & iron front door & lush Zoysia lawn. Inside, beautiful real wood flooring spans the entire first level, refinished in 2021, creating warmth, elegance & uniqueness throughout. The thoughtfully designed floor plan offers open formal living & dining spaces that flow effortlessly into the beautifully remodeled kitchen. At the heart of the home, the stunning island kitchen features crisp white cabinetry, floating shelves, a massive quartz island with seating, elegant tile backsplash, a walk-in pantry, six-burner gas range & double ovens, perfect for entertaining & everyday life. The spacious family room with a fireplace opens seamlessly to the kitchen & breakfast nook. The primary bedroom is on the main level, with its fireplace, patio access, hardwood floors, & a beautifully updated spa-like bath complete with dual Carrera marble vanities & a beautiful walk-in shower. Upstairs, there are the three other bedrooms, two full baths including a Jack-and-Jill layout, plus a large game room with built-in cabinetry & a sink. There is even a bonus room, providing space for gaming, crafts or reading. This home has a desirable North South exposure. Step outside to enjoy exceptional outdoor living with a large open paved patio & a saltwater pool! Ideally located with quick access to Southlake Town Square, Central Market & Carroll Senior High School. This lovely home combines luxury, comfort, & convenience in one exceptional property.
| 2 hours ago | Listing updated with changes from the MLS® | |
| 7 hours ago | Listing first seen on site |

© 2020 North Texas Real Estate Information Systems. All rights reserved. Information is deemed reliable but is not guaranteed accurate by the MLS or NTREIS. The information being provided is for the consumer's personal, non-commercial use, and may not be reproduced, redistributed, or used for any purpose other than to identify prospective properties consumers may be interested in purchasing.
Last checked: 2026-05-28 02:03 PM CDT
relocating to texas
relocating from texas
buying and selling texas
ARGYLE
COLLEYVILLE
COPPELL
FLOWER MOUND
FORT WORTH
GRAPEVINE
KELLER
SOUTHLAKE
TROPHY CLUB
ROANOKE
WESTLAKE
COLLEYVILLE
COPPELL
FLOWER MOUND
FORT WORTH
GRAPEVINE
KELLER
SOUTHLAKE
TROPHY CLUB
ROANOKE
WESTLAKE
COPPELL
FLOWER MOUND
FORT WORTH
GRAPEVINE
KELLER
SOUTHLAKE
TROPHY CLUB
ROANOKE
WESTLAKE
FLOWER MOUND
FORT WORTH
GRAPEVINE
KELLER
SOUTHLAKE
TROPHY CLUB
ROANOKE
WESTLAKE
FORT WORTH
GRAPEVINE
KELLER
SOUTHLAKE
TROPHY CLUB
ROANOKE
WESTLAKE
GRAPEVINE
KELLER
SOUTHLAKE
TROPHY CLUB
ROANOKE
WESTLAKE
KELLER
SOUTHLAKE
TROPHY CLUB
ROANOKE
WESTLAKE
SOUTHLAKE
TROPHY CLUB
ROANOKE
WESTLAKE
TROPHY CLUB
ROANOKE
WESTLAKE
ROANOKE
WESTLAKE
WESTLAKE
get in touch
blog


Did you know? You can invite friends and family to your search. They can join your search, rate and discuss listings with you.