

1203 Earlston CourtSouthlake, TX 76092

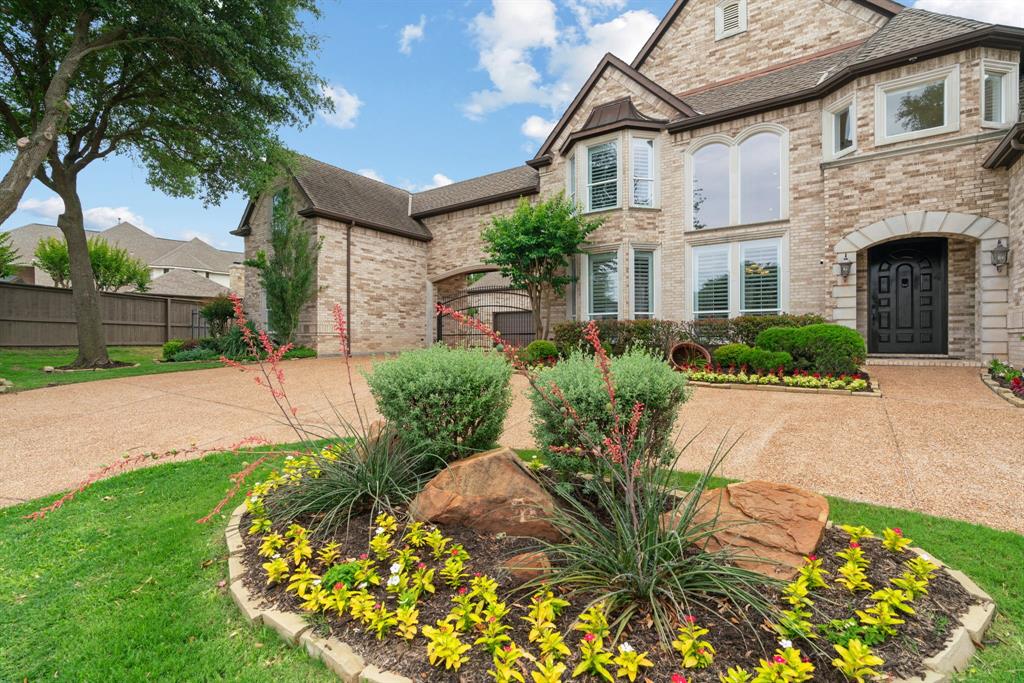
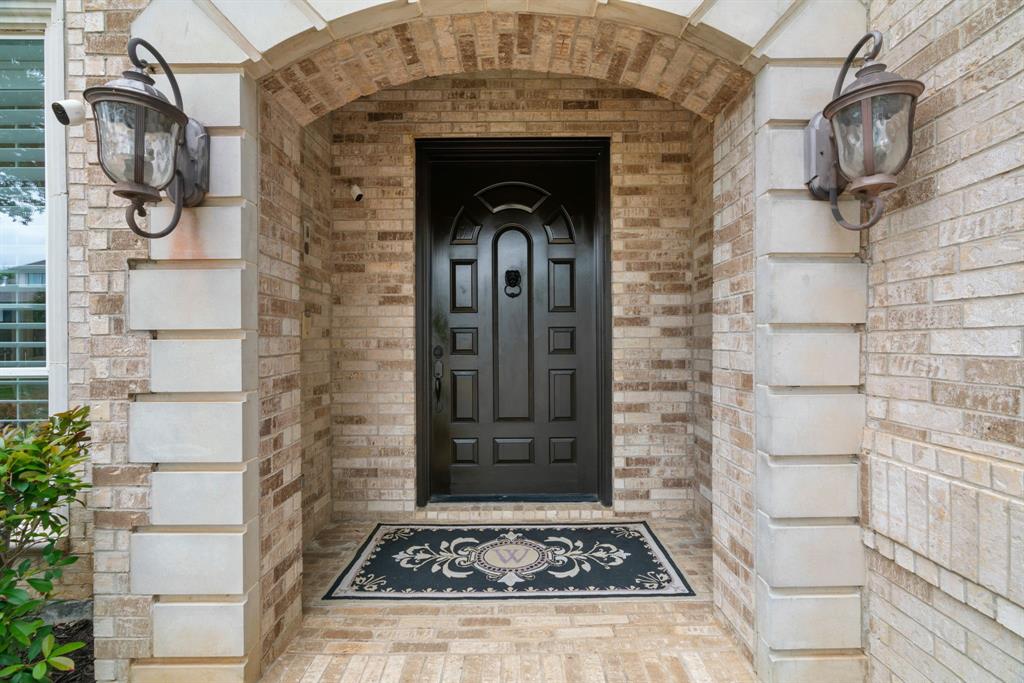

Experience elevated luxury living in this exceptional estate in renowned Timarron with expansive living and private spaces, a resort style backyard with mature Oak trees, lush landscape and set on a cul-de-sac lot within walking distance to Old Union Elementary, in award winning Carroll ISD! Spanning three impressive levels, home has 5 private bedrooms each with it's own private ensuite bath & walk-in closet, all thoughtfully designed for comfort and entertaining. Gourmet kitchen showcases updated stainless steel appliances, gas cooktop, convection ovens, oversized walk in pantry and abundant custom cabinetry with an island that opens to the spacious family room filled with natural light and stone fireplace and outstanding outdoor views. Main level features a private guest bedroom and the luxurious primary suite complete with a sitting area and backyard views along with an updated spa inspired ensuite bath, freestanding tub, separate shower and large closet; in addition first floor has an executive office and bonus office or craft room, great for kids or study time. Spacious living areas provide flexibility for family gatherings & holiday celebrations. Second level features three private guest bedrooms, ensuite baths with one suite includes a sauna, separate game room or pool table room complete with a wet bar and outdoor balcony for reading & enjoying the Texas sunsets. Third level is dedicated to entertainment and wellness with a theater with a kitchenette, gym space and half bath. Private resort style backyard with recently updated sparkling pool & spa, outdoor kitchen and multiple lounging and entertaining spaces surrounded by mature landscape. Within minutes to Southlake Town Square, DFW Airport, Timarron Country Club, boutique shops, dining, and nearby highways. This extraordinary estate in the heart of Southlake offers the rare combination of luxury, lifestyle, privacy, and location in one remarkable property.
| yesterday | Listing updated with changes from the MLS® | |
| 6 days ago | Listing first seen on site |

© 2020 North Texas Real Estate Information Systems. All rights reserved. Information is deemed reliable but is not guaranteed accurate by the MLS or NTREIS. The information being provided is for the consumer's personal, non-commercial use, and may not be reproduced, redistributed, or used for any purpose other than to identify prospective properties consumers may be interested in purchasing.
Last checked: 2026-05-28 02:03 PM CDT
relocating to texas
relocating from texas
buying and selling texas
ARGYLE
COLLEYVILLE
COPPELL
FLOWER MOUND
FORT WORTH
GRAPEVINE
KELLER
SOUTHLAKE
TROPHY CLUB
ROANOKE
WESTLAKE
COLLEYVILLE
COPPELL
FLOWER MOUND
FORT WORTH
GRAPEVINE
KELLER
SOUTHLAKE
TROPHY CLUB
ROANOKE
WESTLAKE
COPPELL
FLOWER MOUND
FORT WORTH
GRAPEVINE
KELLER
SOUTHLAKE
TROPHY CLUB
ROANOKE
WESTLAKE
FLOWER MOUND
FORT WORTH
GRAPEVINE
KELLER
SOUTHLAKE
TROPHY CLUB
ROANOKE
WESTLAKE
FORT WORTH
GRAPEVINE
KELLER
SOUTHLAKE
TROPHY CLUB
ROANOKE
WESTLAKE
GRAPEVINE
KELLER
SOUTHLAKE
TROPHY CLUB
ROANOKE
WESTLAKE
KELLER
SOUTHLAKE
TROPHY CLUB
ROANOKE
WESTLAKE
SOUTHLAKE
TROPHY CLUB
ROANOKE
WESTLAKE
TROPHY CLUB
ROANOKE
WESTLAKE
ROANOKE
WESTLAKE
WESTLAKE
get in touch
blog


Did you know? You can invite friends and family to your search. They can join your search, rate and discuss listings with you.