

324 Oak Pointe LaneSouthlake, TX 76092
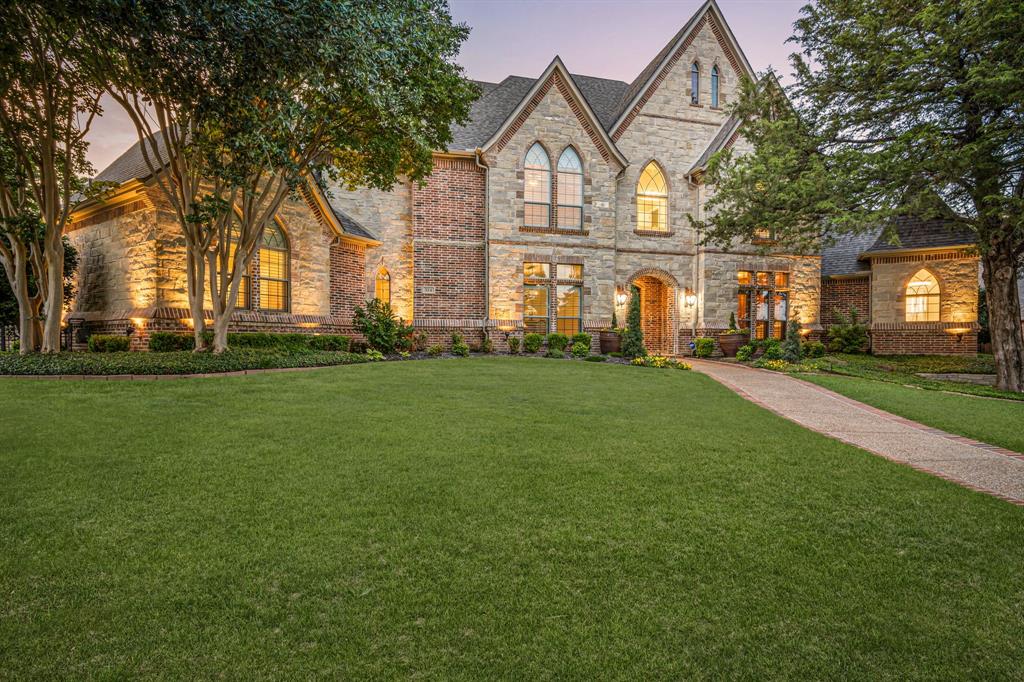

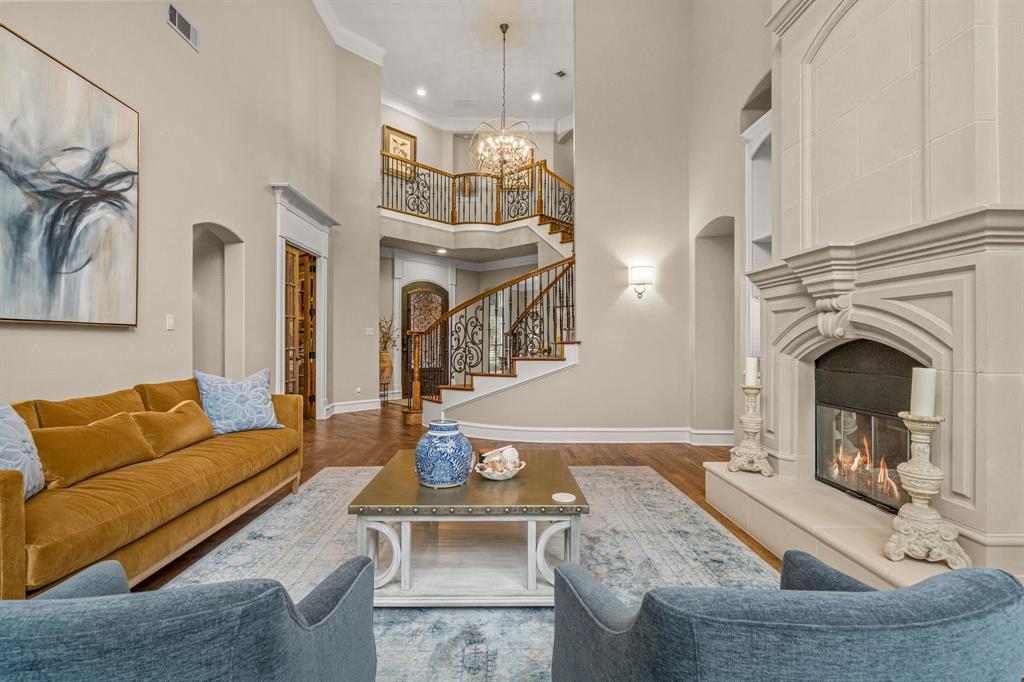
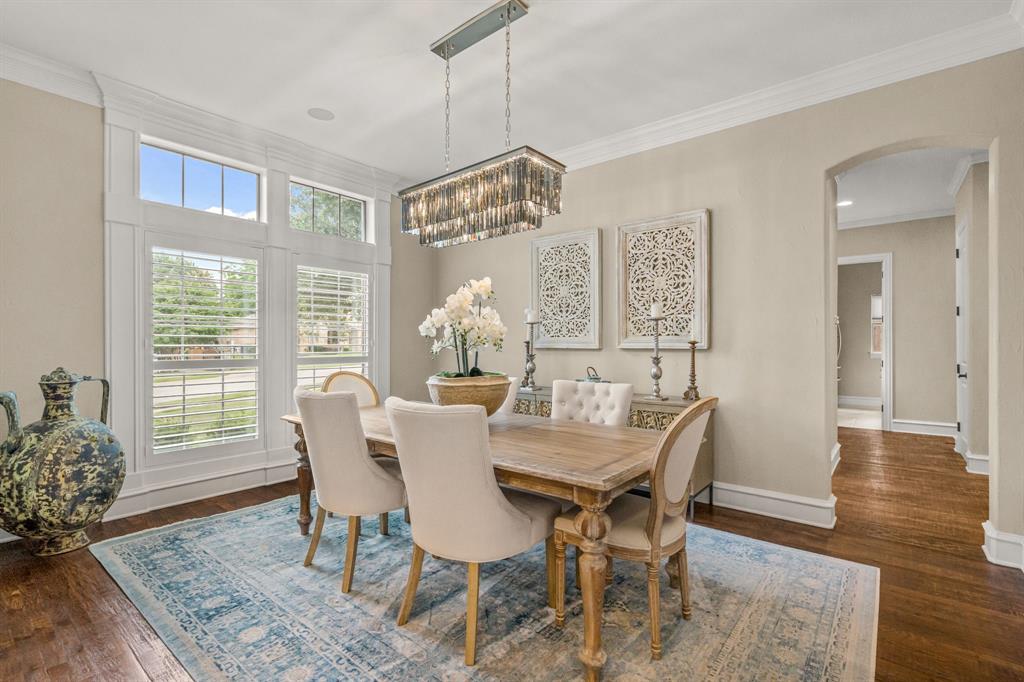
Beautifully updated custom home in the highly sought-after Oak Pointe community of Southlake. This exceptional 5-bedroom estate with a 4-car garage offers an ideal blend of luxury, warmth, and functionality, perfectly designed for both everyday living and effortless entertaining.At the heart of the home is a stunning remodeled chef’s kitchen featuring quartz countertops, soft-close custom cabinetry, dual Asko dishwashers, a warming drawer, double Wolf ovens, and expansive double island ideal for gathering with family and guests. The kitchen opens seamlessly to the spacious family room, all overlooking the resort-style outdoor living area. The luxurious primary suite offers a spa-inspired retreat with a fully remodeled bath completed in 2026, showcasing porcelain flooring, dual vanities, free standing tub and elegant Visual Comfort lighting. All secondary bathrooms and the laundry room have also been thoughtfully remodeled with beautiful designer finishes and timeless style throughout. Step outside to your private backyard oasis featuring covered outdoor living space with cozy fireplace, sparkling pool, relaxing spa and a spacious grassy yard with plenty of room to play and entertain year-round. Ideally located within walking distance to North Park and close to premier shopping, dining, and top-rated schools.
| yesterday | Listing updated with changes from the MLS® | |
| 2 days ago | Listing first seen on site |

© 2020 North Texas Real Estate Information Systems. All rights reserved. Information is deemed reliable but is not guaranteed accurate by the MLS or NTREIS. The information being provided is for the consumer's personal, non-commercial use, and may not be reproduced, redistributed, or used for any purpose other than to identify prospective properties consumers may be interested in purchasing.
Last checked: 2026-05-28 03:01 PM CDT
relocating to texas
relocating from texas
buying and selling texas
ARGYLE
COLLEYVILLE
COPPELL
FLOWER MOUND
FORT WORTH
GRAPEVINE
KELLER
SOUTHLAKE
TROPHY CLUB
ROANOKE
WESTLAKE
COLLEYVILLE
COPPELL
FLOWER MOUND
FORT WORTH
GRAPEVINE
KELLER
SOUTHLAKE
TROPHY CLUB
ROANOKE
WESTLAKE
COPPELL
FLOWER MOUND
FORT WORTH
GRAPEVINE
KELLER
SOUTHLAKE
TROPHY CLUB
ROANOKE
WESTLAKE
FLOWER MOUND
FORT WORTH
GRAPEVINE
KELLER
SOUTHLAKE
TROPHY CLUB
ROANOKE
WESTLAKE
FORT WORTH
GRAPEVINE
KELLER
SOUTHLAKE
TROPHY CLUB
ROANOKE
WESTLAKE
GRAPEVINE
KELLER
SOUTHLAKE
TROPHY CLUB
ROANOKE
WESTLAKE
KELLER
SOUTHLAKE
TROPHY CLUB
ROANOKE
WESTLAKE
SOUTHLAKE
TROPHY CLUB
ROANOKE
WESTLAKE
TROPHY CLUB
ROANOKE
WESTLAKE
ROANOKE
WESTLAKE
WESTLAKE
get in touch
blog


Did you know? You can invite friends and family to your search. They can join your search, rate and discuss listings with you.