

1613 Buckingham DriveKeller, TX 76262
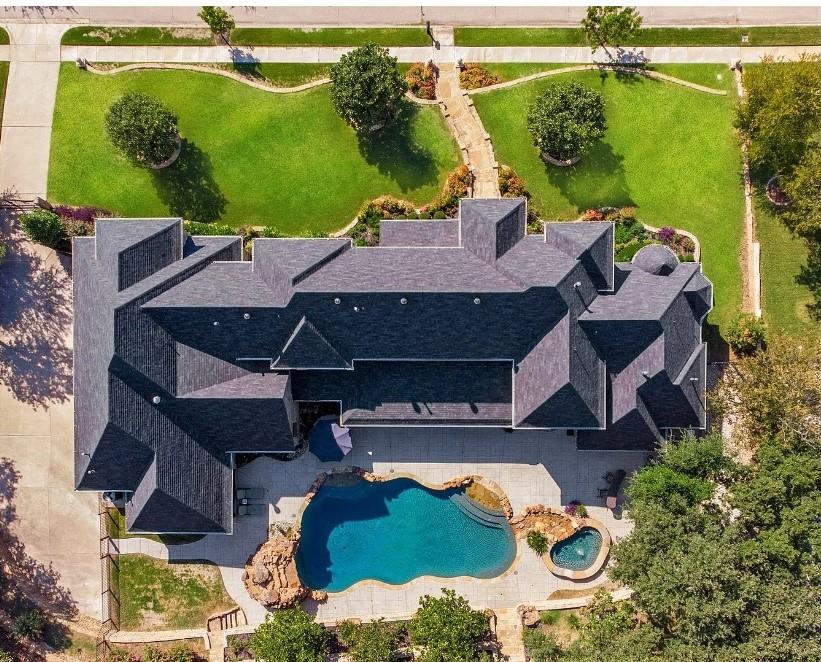
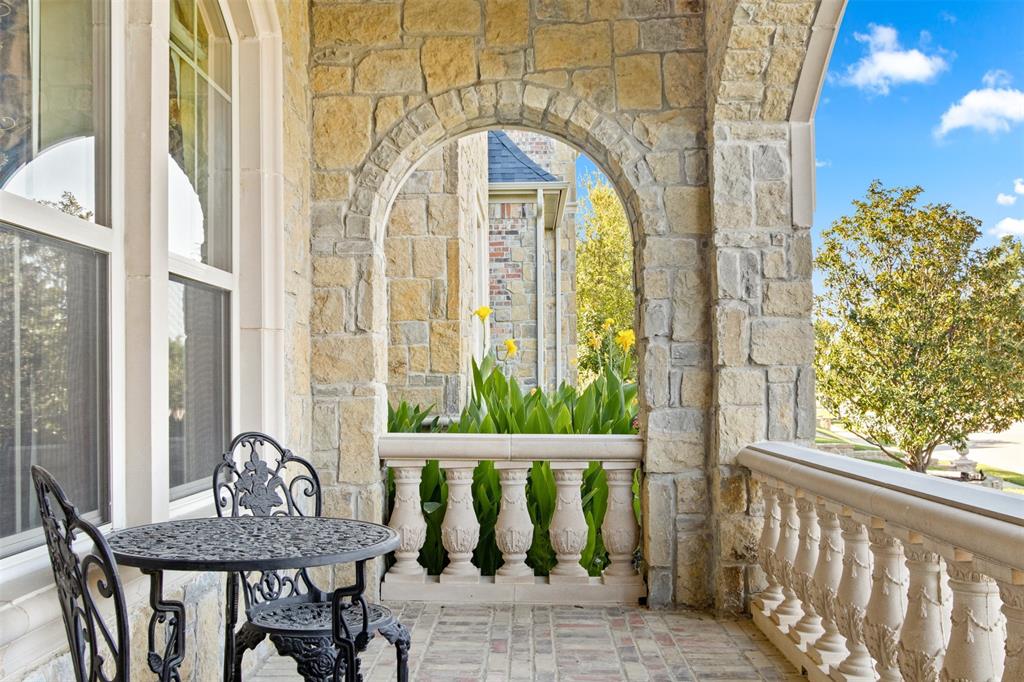
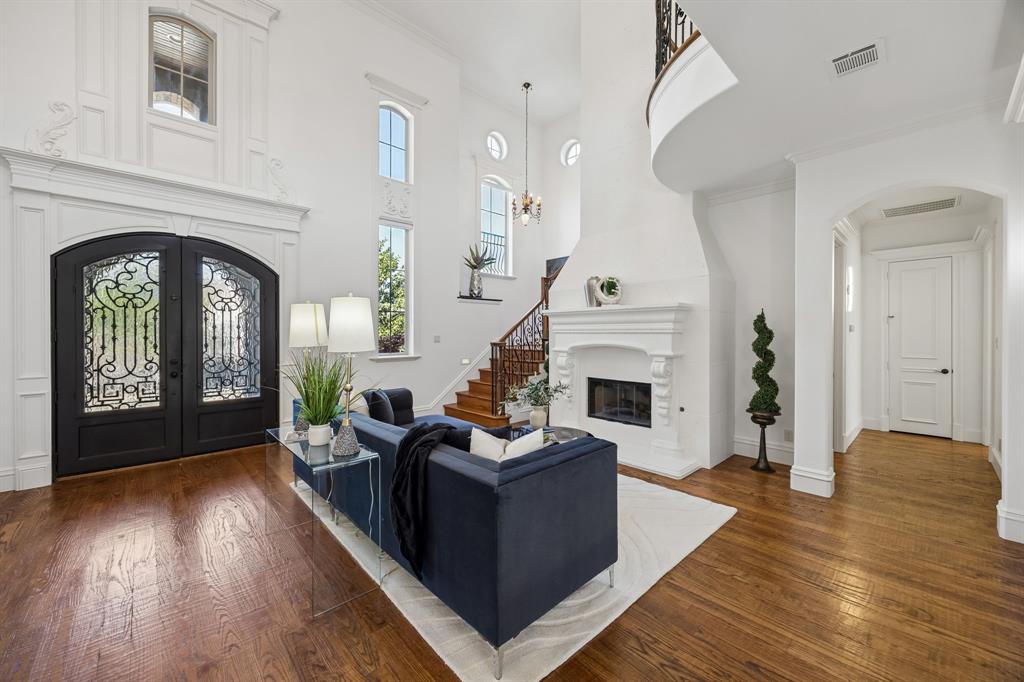
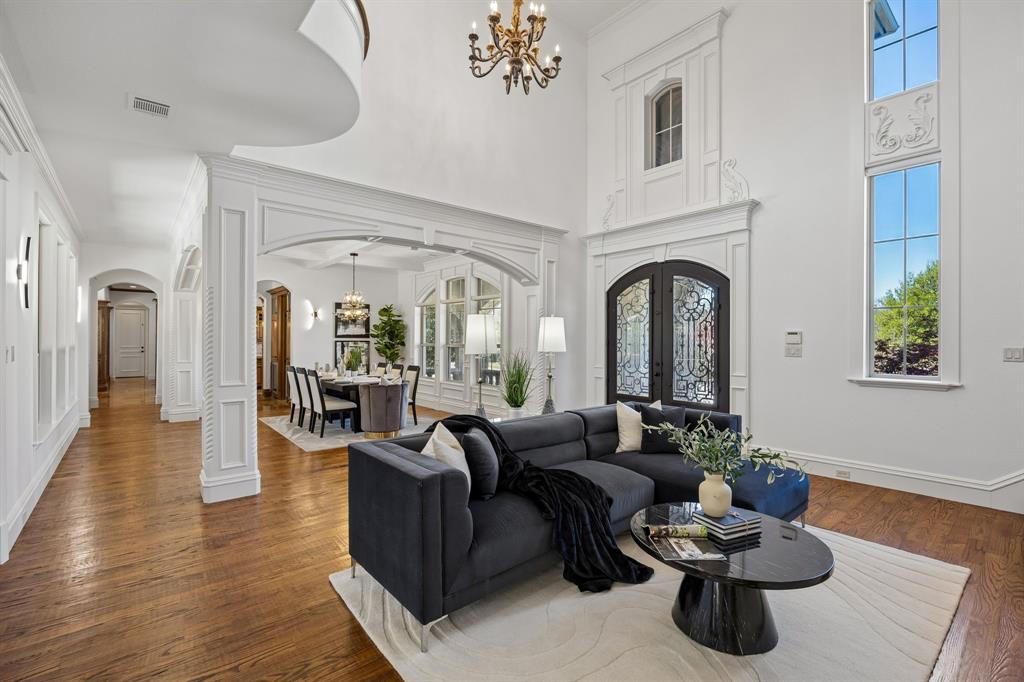
Tucked inside the prestigious Manors at Waterford, this exceptional custom estate offers a rare blend of timeless design, exceptional craftsmanship & true resort-style living. Set on a beautifully landscaped nearly one-acre tranquil homesite, this residence is designed for gracious living, sophisticated entertaining & the enjoyment of a private retreat every day. Step inside to a breathtaking two-story foyer & grand living room, where dramatic ceiling heights, rich custom millwork, elegant architectural details & a statement fireplace create an immediate sense of scale and sophistication. The thoughtfully designed open layout flows effortlessly into a chef’s kitchen featuring a Viking 6-burner gas range, Sub-Zero refrigerator, oversized island, & dual walk-in pantries—perfect for intimate dinners or memorable gatherings. The main-level primary suite offers a private sanctuary with a spa-inspired bath featuring soaking tub, marble dual-head shower with body jets, separate vanities, and expansive walk-in closets. A private guest suite with its own entrance & patio provides exceptional flexibility for extended stays or multigenerational living. Two dedicated home offices add versatility for today’s lifestyle. Upstairs features a spacious game room with bar, tiered media room, three ensuite bedrooms, built-in study area, extensive storage, and easy-access attic space. Outdoors, the experience becomes extraordinary with a true private resort retreat featuring a spectacular 50'x25' resort-style pool with grotto, diving rock, spa & water features, anchored by an expansive brick loggia with fireplace & beautifully landscaped grounds—creating the perfect setting for elegant entertaining, peaceful relaxation & year-round enjoyment. Meticulously maintained & thoughtfully enhanced, this extraordinary estate home offers the rare combination of architectural distinction, privacy, generous scale & resort-inspired living in one of North Keller’s most desirable luxury communities.
| a month ago | Listing updated with changes from the MLS® | |
| 5 months ago | Status changed to Active | |
| 6 months ago | Listing first seen on site |

© 2020 North Texas Real Estate Information Systems. All rights reserved. Information is deemed reliable but is not guaranteed accurate by the MLS or NTREIS. The information being provided is for the consumer's personal, non-commercial use, and may not be reproduced, redistributed, or used for any purpose other than to identify prospective properties consumers may be interested in purchasing.
Last checked: 2026-09-22 05:22 AM CDT
relocating to texas
relocating from texas
buying and selling texas
ARGYLE
COLLEYVILLE
COPPELL
FLOWER MOUND
FORT WORTH
GRAPEVINE
KELLER
SOUTHLAKE
TROPHY CLUB
ROANOKE
WESTLAKE
COLLEYVILLE
COPPELL
FLOWER MOUND
FORT WORTH
GRAPEVINE
KELLER
SOUTHLAKE
TROPHY CLUB
ROANOKE
WESTLAKE
COPPELL
FLOWER MOUND
FORT WORTH
GRAPEVINE
KELLER
SOUTHLAKE
TROPHY CLUB
ROANOKE
WESTLAKE
FLOWER MOUND
FORT WORTH
GRAPEVINE
KELLER
SOUTHLAKE
TROPHY CLUB
ROANOKE
WESTLAKE
FORT WORTH
GRAPEVINE
KELLER
SOUTHLAKE
TROPHY CLUB
ROANOKE
WESTLAKE
GRAPEVINE
KELLER
SOUTHLAKE
TROPHY CLUB
ROANOKE
WESTLAKE
KELLER
SOUTHLAKE
TROPHY CLUB
ROANOKE
WESTLAKE
SOUTHLAKE
TROPHY CLUB
ROANOKE
WESTLAKE
TROPHY CLUB
ROANOKE
WESTLAKE
ROANOKE
WESTLAKE
WESTLAKE
get in touch
blog


Did you know? You can invite friends and family to your search. They can join your search, rate and discuss listings with you.