

1412 Chelsea Rae LaneKeller, TX 76262
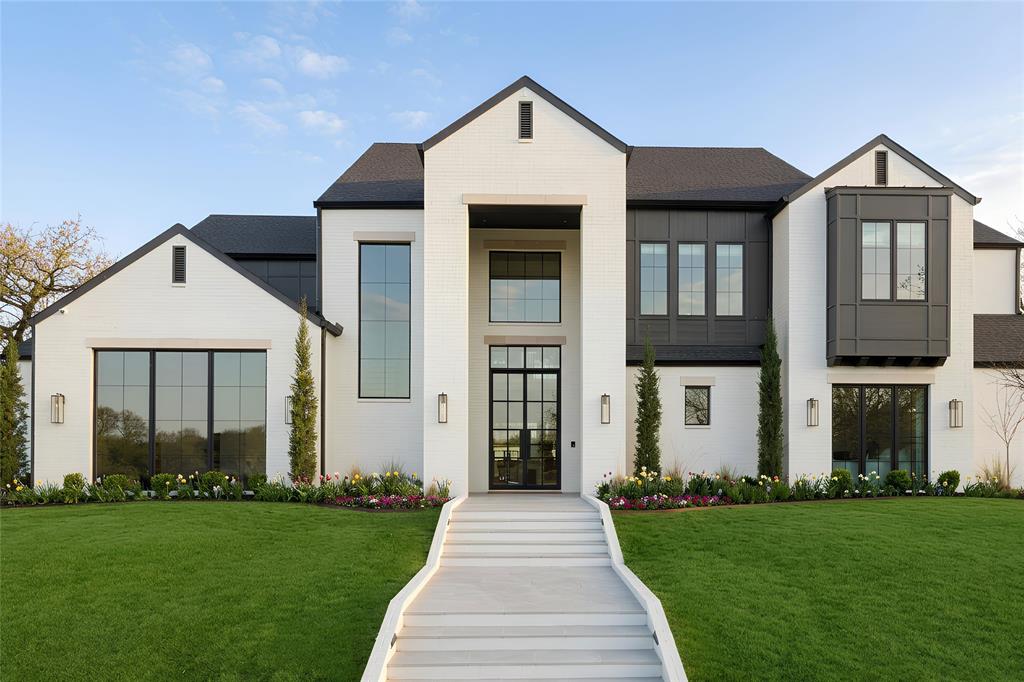
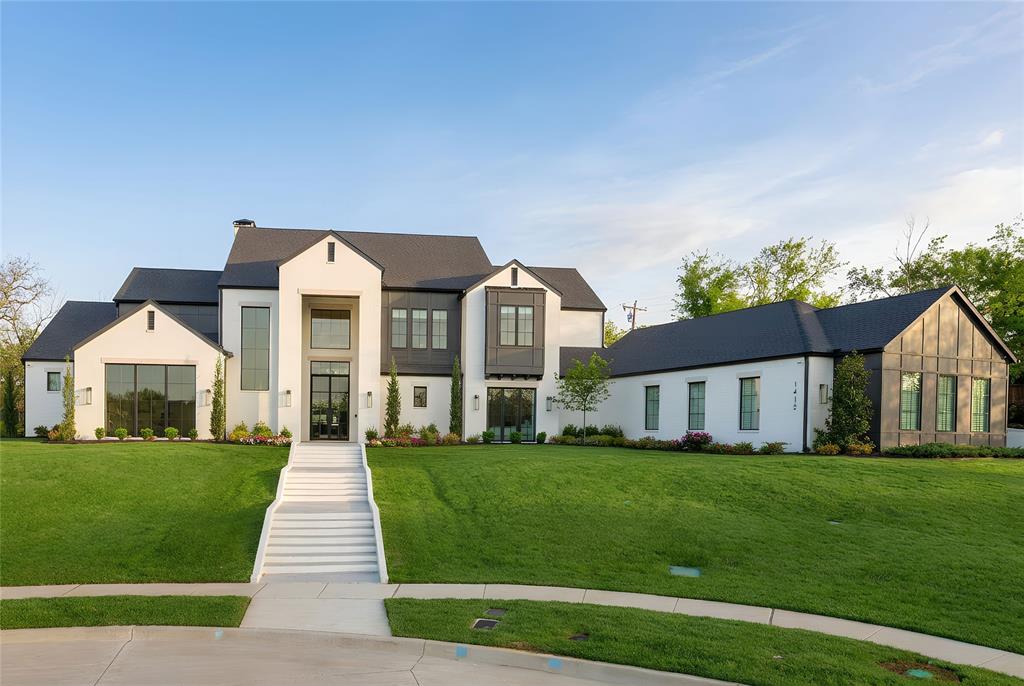
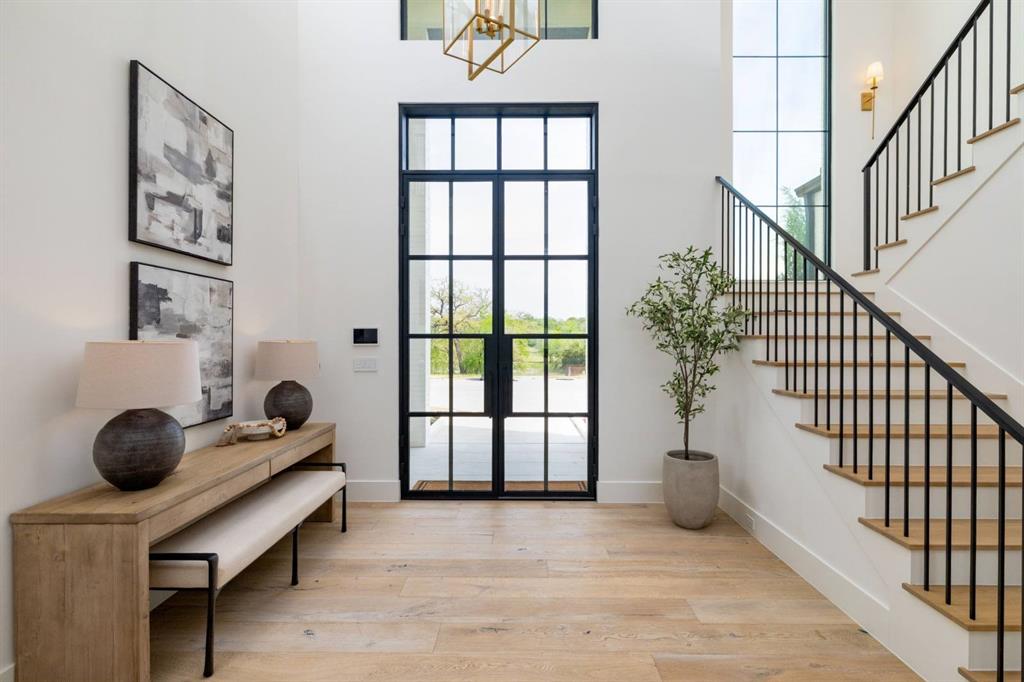
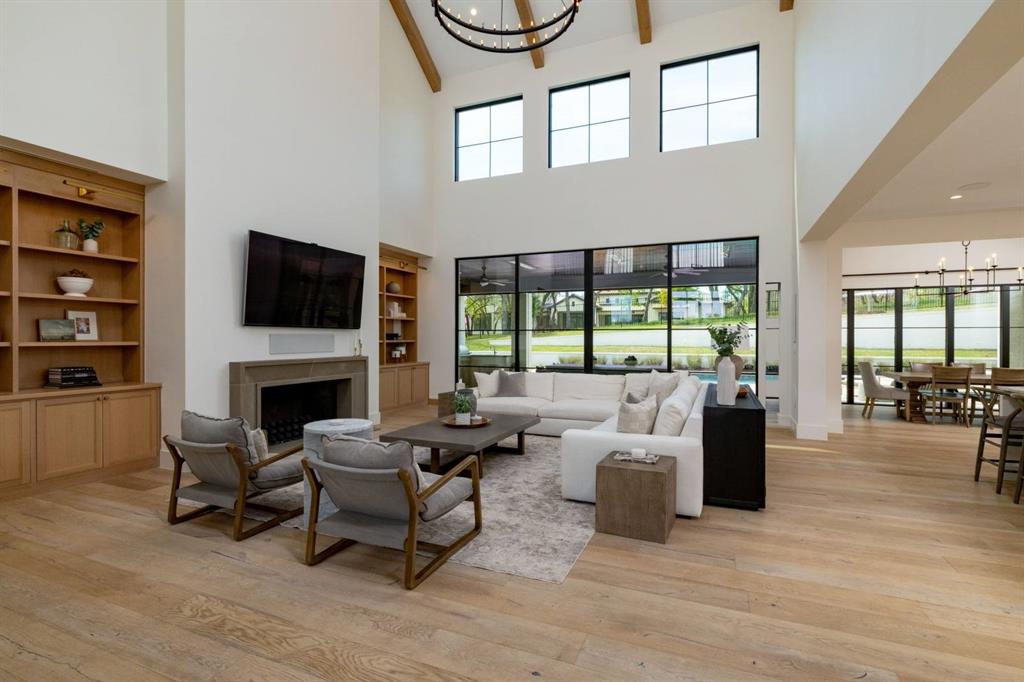
Rare opportunity to own this exceptional 6-bedroom luxury estate thoughtfully designed for multigenerational living in one of Keller's most prestigious communities. Ideal for multigenerational living. A standout feature is the private guest suite with its own private entrance, full kitchen, spacious bedroom, private bath and dedicated laundry, offering exceptional flexibility for aging parents, extended family, long-term guests, live-in caregivers or an au pair while remaining connected to the main home. The main residence showcases a chef's kitchen with Sub-Zero refrigeration, Wolf appliances, Cove dishwasher, oversized island and an impressive walk-through prep kitchen with additional appliances, abundant storage and a built-in nugget ice maker. Walls of glass overlook a resort-style backyard featuring a sparkling pool and spa, covered outdoor living, outdoor kitchen, retractable screens, outdoor heaters and fire pit, creating an incredible setting for year-round entertaining. Luxury and technology blend seamlessly with a comprehensive Control4 smart home system, Lutron motorized shades in the primary suite, integrated audio and extensive security cameras. Spacious living areas, luxurious bedroom suites and seamless indoor-outdoor living create a home that is equally suited for everyday living and grand-scale entertaining. Located just minutes from Westlake, Southlake, DFW Airport, premier shopping, dining and highly acclaimed schools, this remarkable multigenerational home with a private guest suite offers a rare combination of luxury, flexibility and lifestyle. Additional features include an interior storm shelter and an oversized four-car garage.
| a month ago | Listing updated with changes from the MLS® | |
| 4 months ago | Price changed to $3,750,000 | |
| 6 months ago | Listing first seen on site |

© 2020 North Texas Real Estate Information Systems. All rights reserved. Information is deemed reliable but is not guaranteed accurate by the MLS or NTREIS. The information being provided is for the consumer's personal, non-commercial use, and may not be reproduced, redistributed, or used for any purpose other than to identify prospective properties consumers may be interested in purchasing.
Last checked: 2026-10-16 03:28 PM CDT
relocating to texas
relocating from texas
buying and selling texas
ARGYLE
COLLEYVILLE
COPPELL
FLOWER MOUND
FORT WORTH
GRAPEVINE
KELLER
SOUTHLAKE
TROPHY CLUB
ROANOKE
WESTLAKE
COLLEYVILLE
COPPELL
FLOWER MOUND
FORT WORTH
GRAPEVINE
KELLER
SOUTHLAKE
TROPHY CLUB
ROANOKE
WESTLAKE
COPPELL
FLOWER MOUND
FORT WORTH
GRAPEVINE
KELLER
SOUTHLAKE
TROPHY CLUB
ROANOKE
WESTLAKE
FLOWER MOUND
FORT WORTH
GRAPEVINE
KELLER
SOUTHLAKE
TROPHY CLUB
ROANOKE
WESTLAKE
FORT WORTH
GRAPEVINE
KELLER
SOUTHLAKE
TROPHY CLUB
ROANOKE
WESTLAKE
GRAPEVINE
KELLER
SOUTHLAKE
TROPHY CLUB
ROANOKE
WESTLAKE
KELLER
SOUTHLAKE
TROPHY CLUB
ROANOKE
WESTLAKE
SOUTHLAKE
TROPHY CLUB
ROANOKE
WESTLAKE
TROPHY CLUB
ROANOKE
WESTLAKE
ROANOKE
WESTLAKE
WESTLAKE
get in touch
blog

