

9816 Loire Valley TrailFort Worth, TX 76126
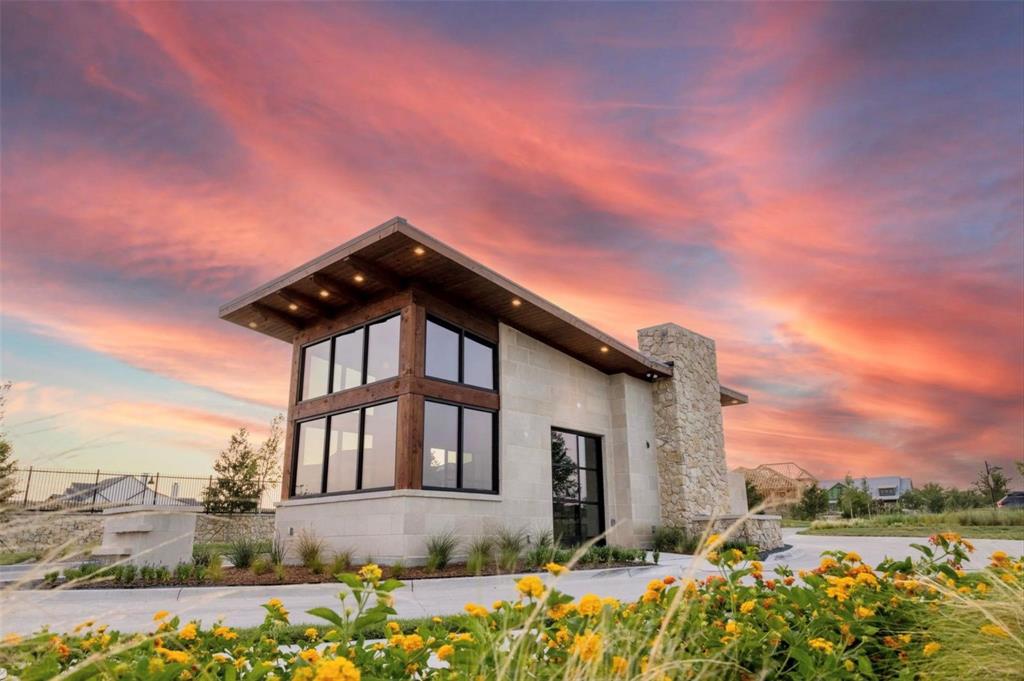
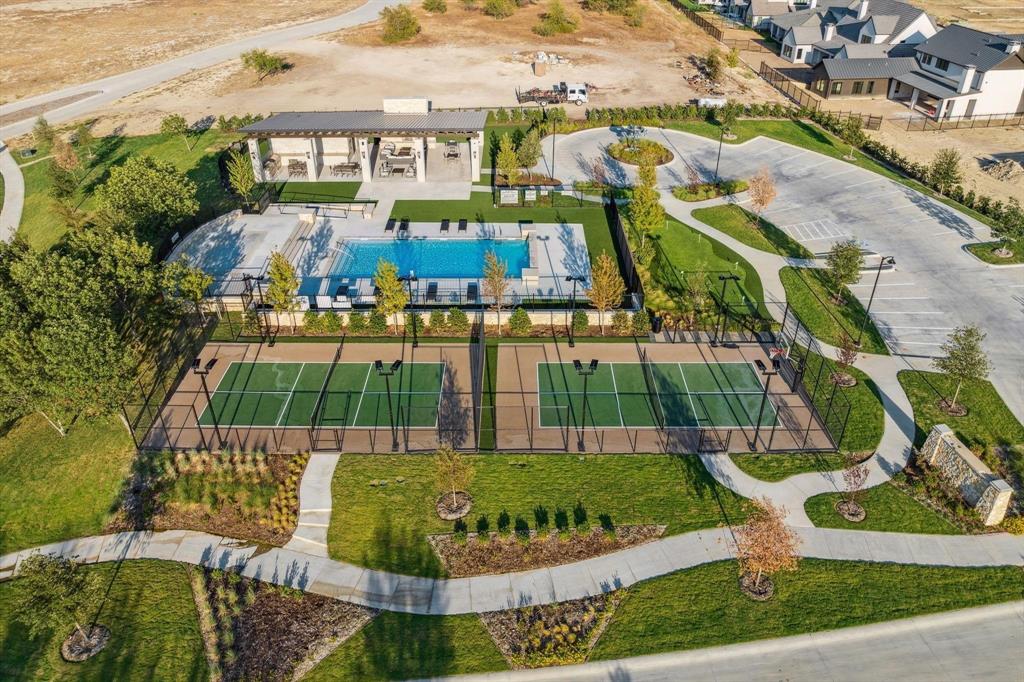
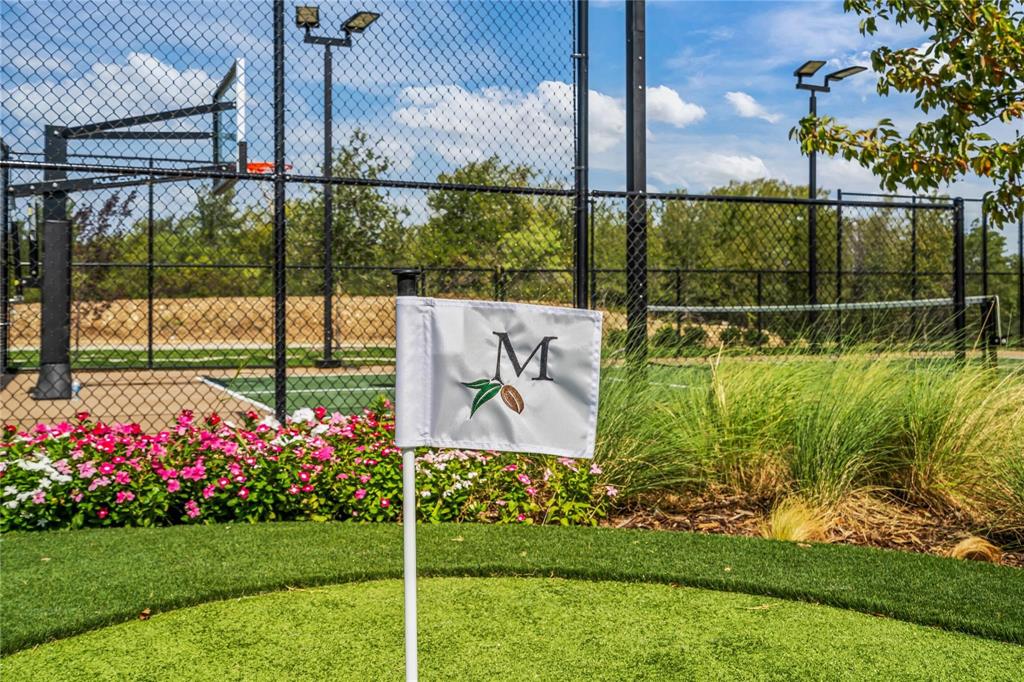

Exquisite new construction by Olerio Homes in Fort Worth’s prestigious Montrachet community. This thoughtfully designed single-story residence blends refined architecture with an expansive, highly functional floor plan. The home centers around a spacious great room, chef’s kitchen with a separate prep kitchen and pantry, and generous dining spaces designed for effortless entertaining. A private primary wing offers a true retreat with a luxurious bath and dual closets, while five additional bedrooms provide exceptional space for family and guests. A dedicated study, game room, exercise room, bar, mudroom, and thoughtfully planned utility spaces add to the home’s versatility. Expansive covered outdoor living with an outdoor kitchen extends the entertaining space, while a four-car garage completes the impressive layout. Montrachet offers 24-hour manned security, more than 50 acres of parks and green space, scenic trails, and resort-style amenities. Just minutes from Fort Worth’s premier private schools, dining, and shopping, this exceptional home offers a rare blend of luxury, privacy, and convenience.
| 6 days ago | Listing updated with changes from the MLS® | |
| 3 weeks ago | Price changed to $5,495,000 | |
| 7 months ago | Listing first seen on site |

© 2020 North Texas Real Estate Information Systems. All rights reserved. Information is deemed reliable but is not guaranteed accurate by the MLS or NTREIS. The information being provided is for the consumer's personal, non-commercial use, and may not be reproduced, redistributed, or used for any purpose other than to identify prospective properties consumers may be interested in purchasing.
Last checked: 2026-10-07 06:20 PM CDT
relocating to texas
relocating from texas
buying and selling texas
ARGYLE
COLLEYVILLE
COPPELL
FLOWER MOUND
FORT WORTH
GRAPEVINE
KELLER
SOUTHLAKE
TROPHY CLUB
ROANOKE
WESTLAKE
COLLEYVILLE
COPPELL
FLOWER MOUND
FORT WORTH
GRAPEVINE
KELLER
SOUTHLAKE
TROPHY CLUB
ROANOKE
WESTLAKE
COPPELL
FLOWER MOUND
FORT WORTH
GRAPEVINE
KELLER
SOUTHLAKE
TROPHY CLUB
ROANOKE
WESTLAKE
FLOWER MOUND
FORT WORTH
GRAPEVINE
KELLER
SOUTHLAKE
TROPHY CLUB
ROANOKE
WESTLAKE
FORT WORTH
GRAPEVINE
KELLER
SOUTHLAKE
TROPHY CLUB
ROANOKE
WESTLAKE
GRAPEVINE
KELLER
SOUTHLAKE
TROPHY CLUB
ROANOKE
WESTLAKE
KELLER
SOUTHLAKE
TROPHY CLUB
ROANOKE
WESTLAKE
SOUTHLAKE
TROPHY CLUB
ROANOKE
WESTLAKE
TROPHY CLUB
ROANOKE
WESTLAKE
ROANOKE
WESTLAKE
WESTLAKE
get in touch
blog


Did you know? You can invite friends and family to your search. They can join your search, rate and discuss listings with you.