

1536 Four Seasons DriveColleyville, TX 76034
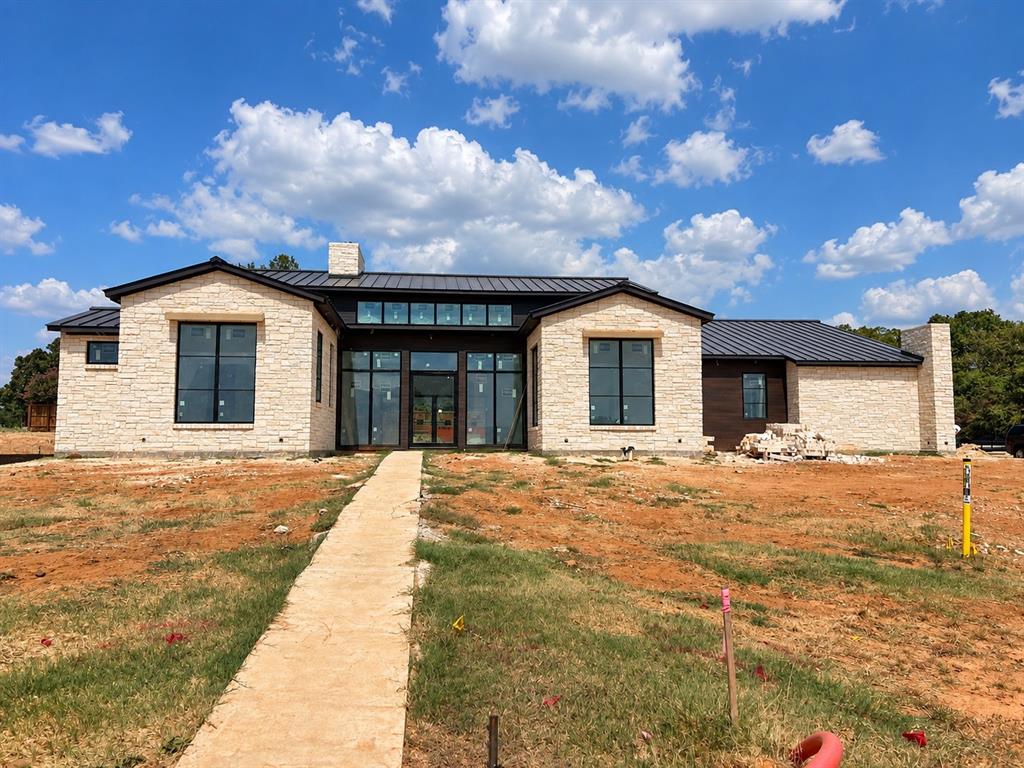
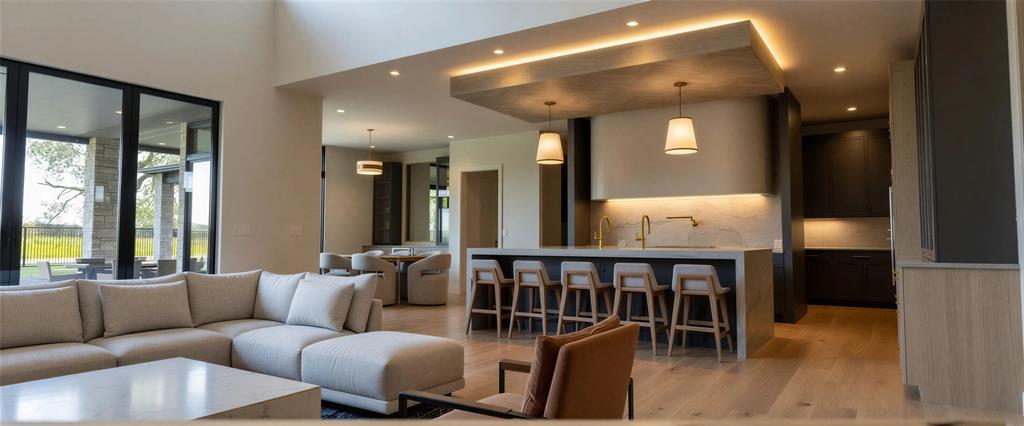
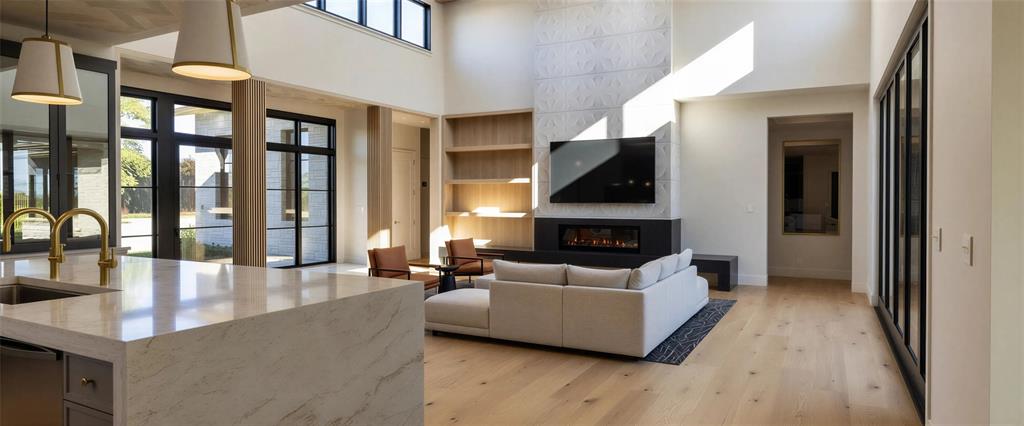
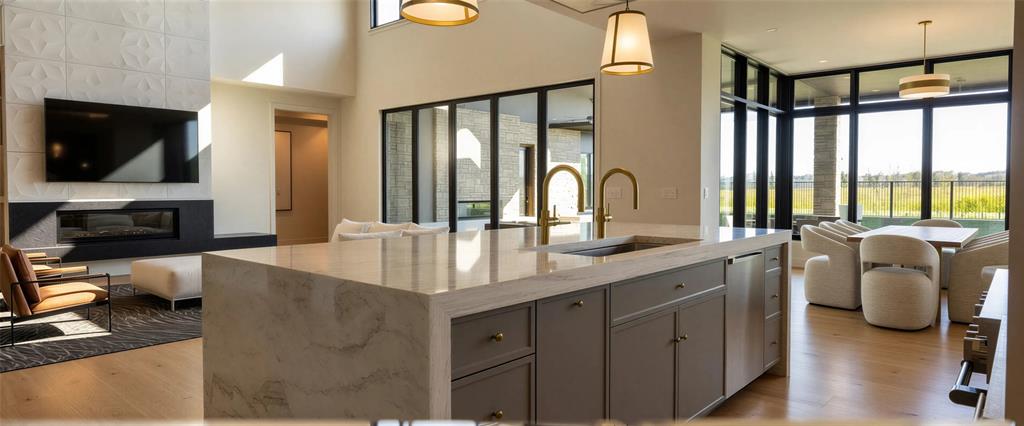
Custom build home move-in ready end of this year! Experience refined luxury in this stunning single-story modern contemporary home by Eclipse Custom Homes, where exceptional craftsmanship and thoughtful design come together to create an extraordinary living experience. A striking exterior showcases premium stone stucco, high-end composite cladding, and a custom pivot entry door, creating an unforgettable first impression. Inside, beautiful wood flooring flows throughout the open-concept floor plan, designed for both comfortable everyday living and effortless entertaining. The private office offers a sophisticated workspace, while the spacious living room is anchored by a sleek linear gas fireplace. The gourmet kitchen features premium Thermador appliances, an oversized island with breakfast bar, built-in refrigerator, gas range, and a separate prep kitchen for added convenience and functionality. Architecturally distinctive Weather Shield wood windows flood the home with natural light, while Kohler Purist plumbing fixtures add timeless elegance throughout the kitchen and baths. Designed for effortless entertaining, the great room opens through expansive sliding glass walls to an outdoor living pavilion with a fireplace and built-in grilling kitchen, creating a seamless extension of the home’s elegant interior. Each secondary bedroom serves as a private retreat with its own en suite bath and walk-in closet. The luxurious primary suite is designed as a personal sanctuary, complete with a spacious sitting area, direct patio access, and convenient connection to the laundry room. The spa-inspired primary bath features a freestanding soaking tub, designer finishes, and a tranquil atmosphere for everyday relaxation.
| 13 hours ago | Listing updated with changes from the MLS | |
| 7 months ago | Listing first seen on site |

© 2020 North Texas Real Estate Information Systems. All rights reserved. Information is deemed reliable but is not guaranteed accurate by the MLS or NTREIS. The information being provided is for the consumer's personal, non-commercial use, and may not be reproduced, redistributed, or used for any purpose other than to identify prospective properties consumers may be interested in purchasing.
Last checked: 2026-10-23 02:11 AM CDT
relocating to texas
relocating from texas
buying and selling texas
ARGYLE
COLLEYVILLE
COPPELL
FLOWER MOUND
FORT WORTH
GRAPEVINE
KELLER
SOUTHLAKE
TROPHY CLUB
ROANOKE
WESTLAKE
COLLEYVILLE
COPPELL
FLOWER MOUND
FORT WORTH
GRAPEVINE
KELLER
SOUTHLAKE
TROPHY CLUB
ROANOKE
WESTLAKE
COPPELL
FLOWER MOUND
FORT WORTH
GRAPEVINE
KELLER
SOUTHLAKE
TROPHY CLUB
ROANOKE
WESTLAKE
FLOWER MOUND
FORT WORTH
GRAPEVINE
KELLER
SOUTHLAKE
TROPHY CLUB
ROANOKE
WESTLAKE
FORT WORTH
GRAPEVINE
KELLER
SOUTHLAKE
TROPHY CLUB
ROANOKE
WESTLAKE
GRAPEVINE
KELLER
SOUTHLAKE
TROPHY CLUB
ROANOKE
WESTLAKE
KELLER
SOUTHLAKE
TROPHY CLUB
ROANOKE
WESTLAKE
SOUTHLAKE
TROPHY CLUB
ROANOKE
WESTLAKE
TROPHY CLUB
ROANOKE
WESTLAKE
ROANOKE
WESTLAKE
WESTLAKE
get in touch
blog


Did you know? You can invite friends and family to your search. They can join your search, rate and discuss listings with you.