

3316 Ferguson RoadGrapevine, TX 76092
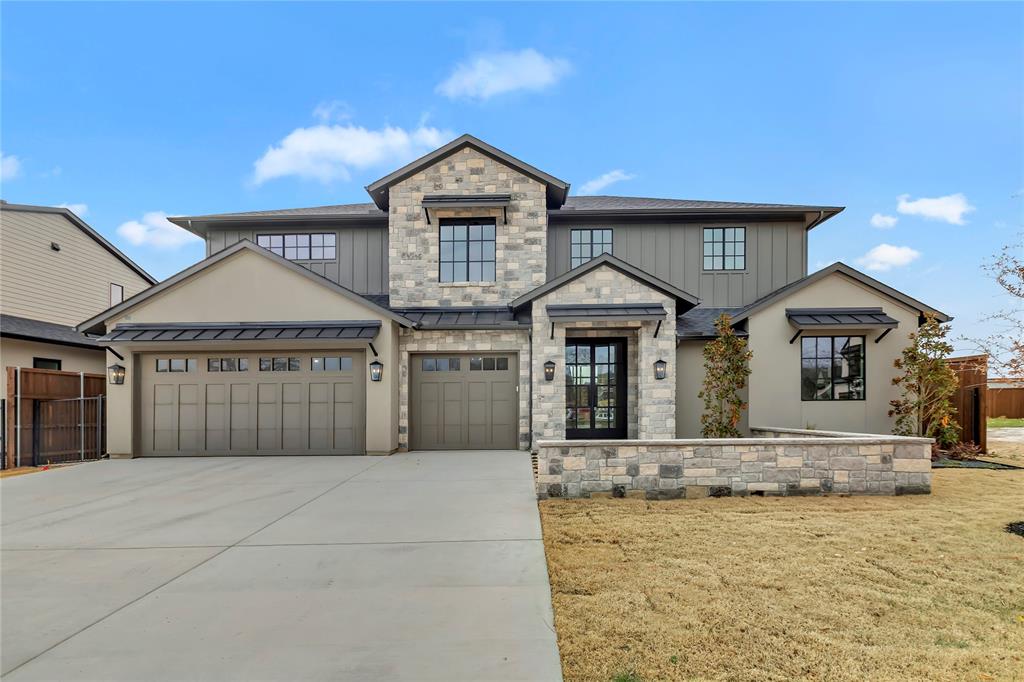
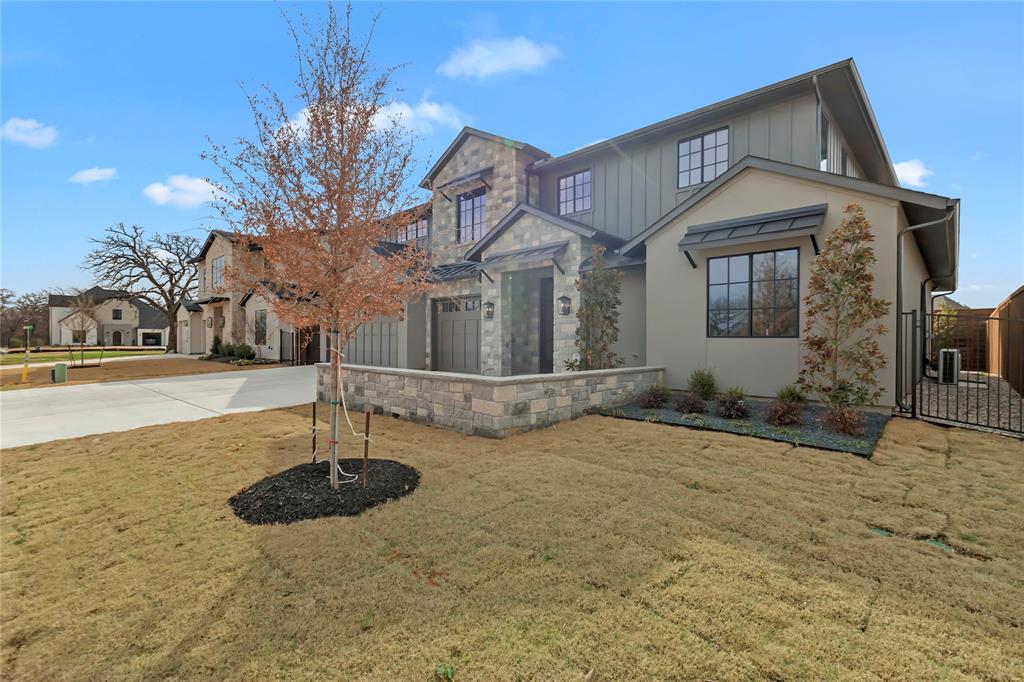
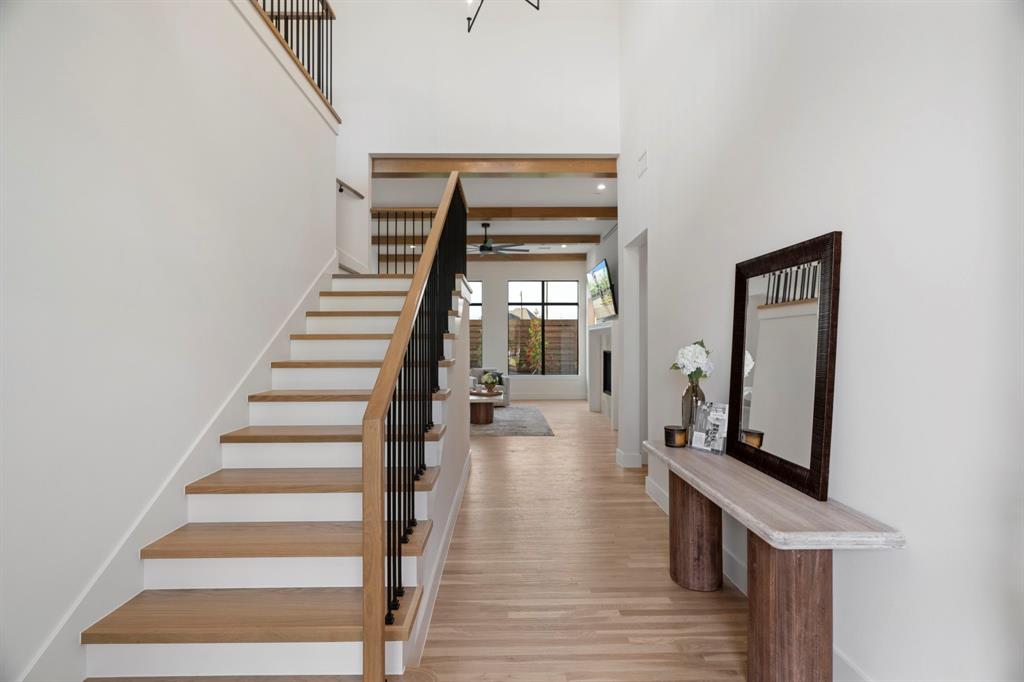
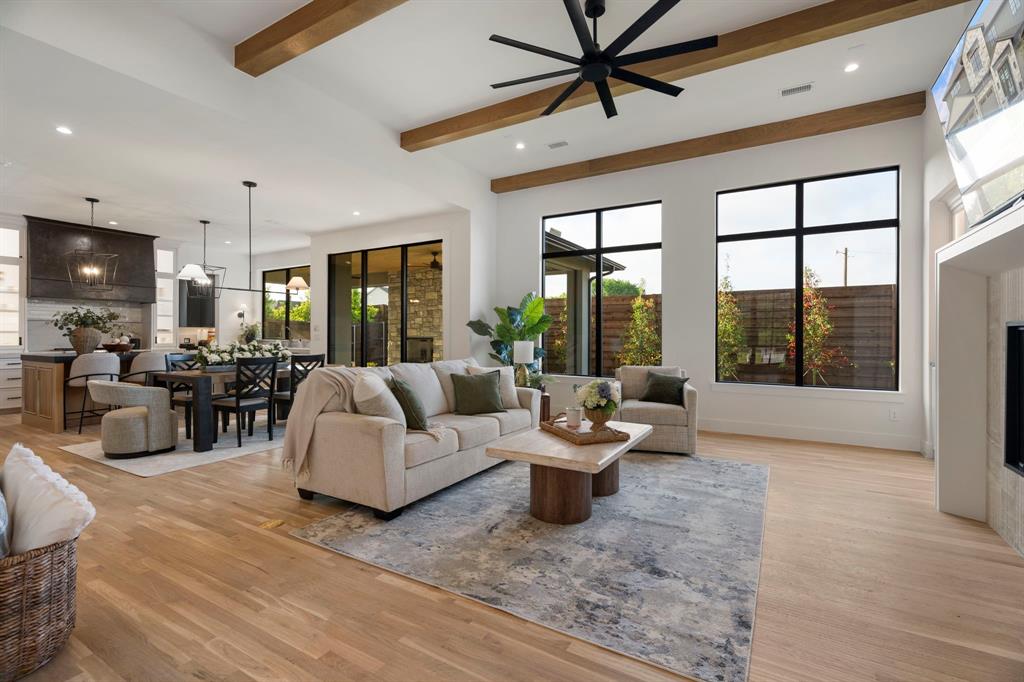
MOVE-IN READY NEW CONSTRUCTION IN CARROLL ISD. Priced at $1,499,000, this completed VPG Custom Homes residence offers 5 bedrooms, 4.5 baths and a 3-car garage in Ferguson Place. Inside, the 3,478-square-foot home features a Thermador appliance package with built-in refrigeration, custom cabinetry, quartz surfaces, hardwood flooring and a spacious walk-in pantry. The open kitchen and living spaces were designed for everyday living and entertaining, while the primary suite features a spa-inspired bath, dual vanities and an oversized closet with secondary washer dryer connections. Upstairs you’ll find additional bedrooms and flexible living space for guests, work or entertainment. The covered outdoor living area extends the home with a fireplace, motorized shades and gas grill connection for year-round use. Additional features include tankless water heaters, high-performance HVAC and generator-ready connections. Completed, professionally finished and ready for immediate occupancy in Carroll ISD.
| 3 days ago | Listing updated with changes from the MLS® | |
| 3 weeks ago | Price changed to $1,499,000 | |
| 8 months ago | Listing first seen on site |

© 2020 North Texas Real Estate Information Systems. All rights reserved. Information is deemed reliable but is not guaranteed accurate by the MLS or NTREIS. The information being provided is for the consumer's personal, non-commercial use, and may not be reproduced, redistributed, or used for any purpose other than to identify prospective properties consumers may be interested in purchasing.
Last checked: 2026-10-17 11:47 PM CDT
relocating to texas
relocating from texas
buying and selling texas
ARGYLE
COLLEYVILLE
COPPELL
FLOWER MOUND
FORT WORTH
GRAPEVINE
KELLER
SOUTHLAKE
TROPHY CLUB
ROANOKE
WESTLAKE
COLLEYVILLE
COPPELL
FLOWER MOUND
FORT WORTH
GRAPEVINE
KELLER
SOUTHLAKE
TROPHY CLUB
ROANOKE
WESTLAKE
COPPELL
FLOWER MOUND
FORT WORTH
GRAPEVINE
KELLER
SOUTHLAKE
TROPHY CLUB
ROANOKE
WESTLAKE
FLOWER MOUND
FORT WORTH
GRAPEVINE
KELLER
SOUTHLAKE
TROPHY CLUB
ROANOKE
WESTLAKE
FORT WORTH
GRAPEVINE
KELLER
SOUTHLAKE
TROPHY CLUB
ROANOKE
WESTLAKE
GRAPEVINE
KELLER
SOUTHLAKE
TROPHY CLUB
ROANOKE
WESTLAKE
KELLER
SOUTHLAKE
TROPHY CLUB
ROANOKE
WESTLAKE
SOUTHLAKE
TROPHY CLUB
ROANOKE
WESTLAKE
TROPHY CLUB
ROANOKE
WESTLAKE
ROANOKE
WESTLAKE
WESTLAKE
get in touch
blog


Did you know? You can invite friends and family to your search. They can join your search, rate and discuss listings with you.