

543 Timber Ridge DriveTrophy Club, TX 76262
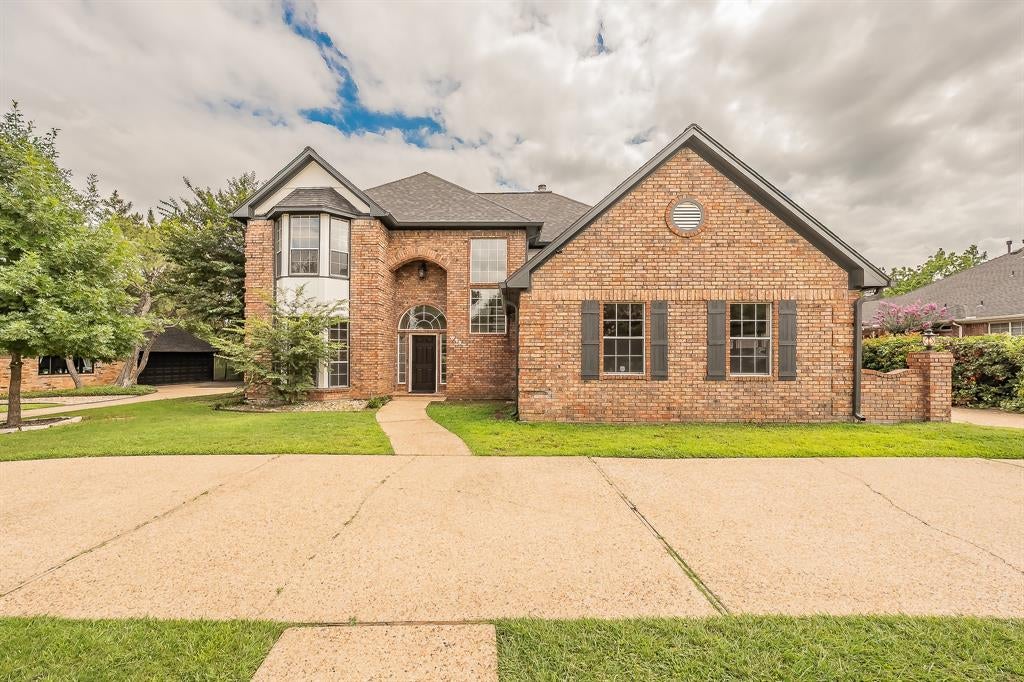
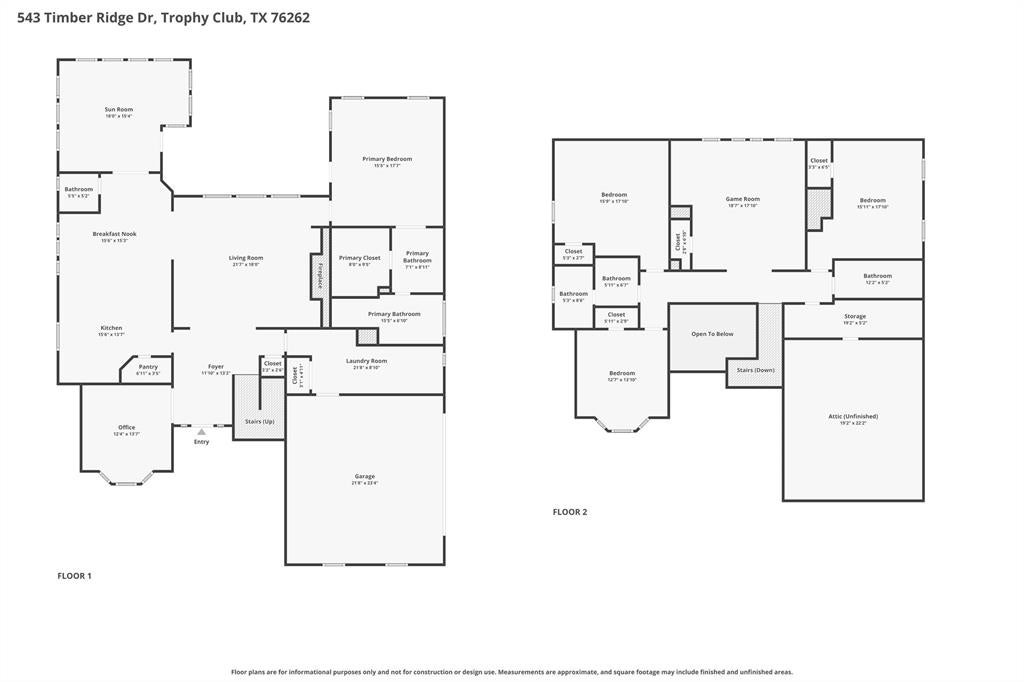
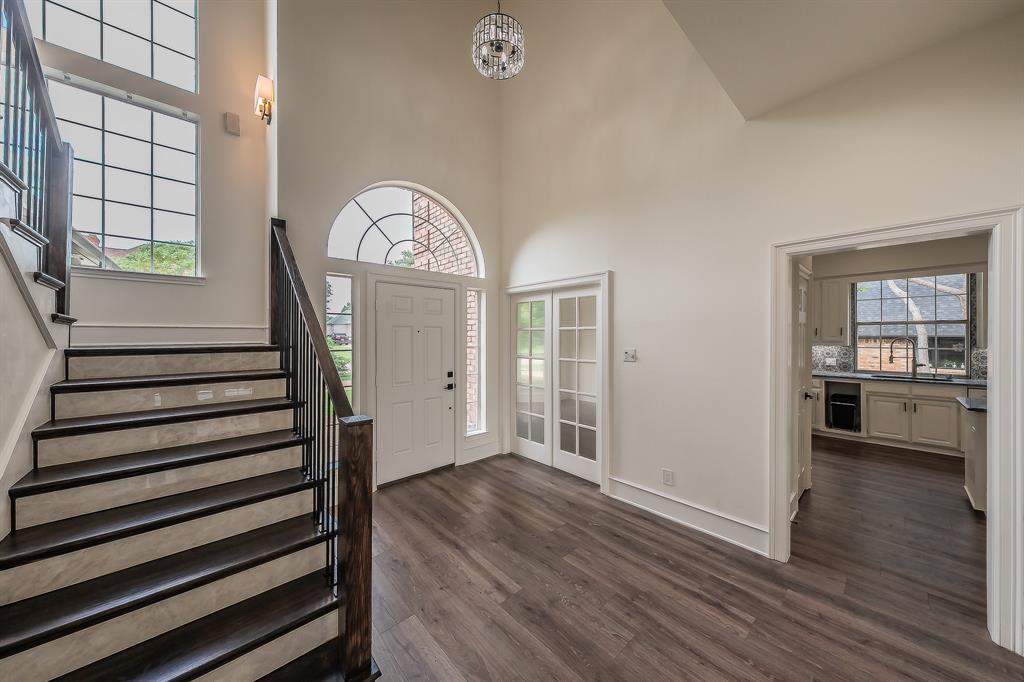
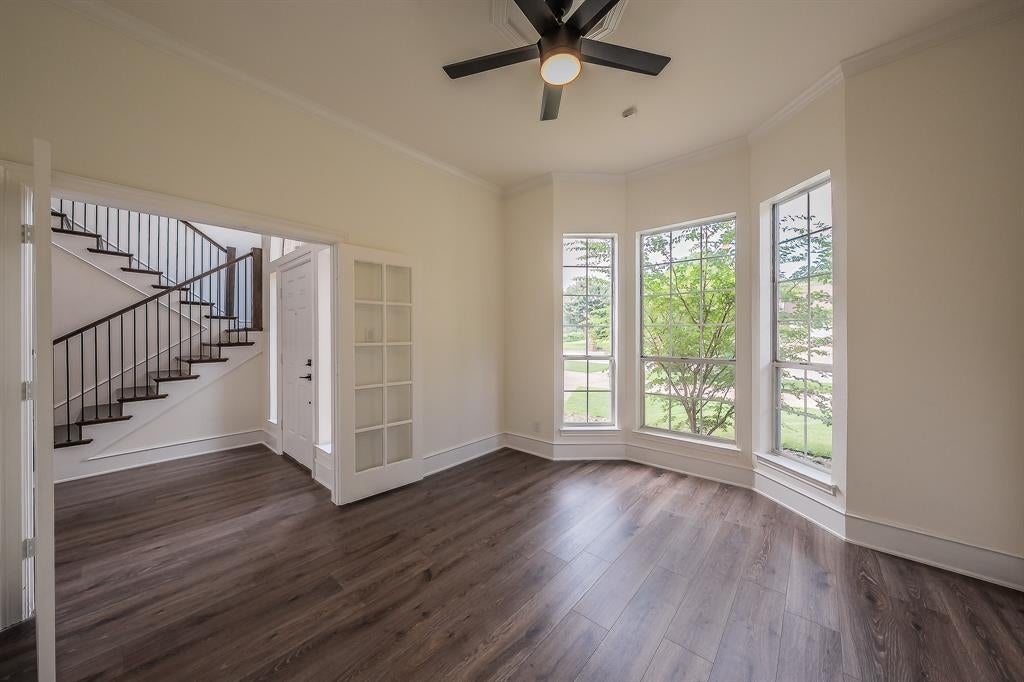
Discover this stunning, one-of-a-kind 4 bedroom & 1 office home in Trophy Club, beautifully re-imagined with a complete renovation from top to bottom completed June 2026. Situated on a large lot, this exceptional property offers the perfect blend of luxury, comfort, and entertainment. The breathtaking new staircase serves as a striking focal point, while every room has been thoughtfully updated with quality finishes and modern design. The spacious sun-room provides the ideal setting for relaxing, entertaining guests, or enjoying family game nights year-round. The expansive backyard is an entertainer’s dream, featuring a sparkling pool and plenty of space for outdoor gatherings, recreation, and relaxation. Inside, you'll find generously sized bedrooms, offering comfort and flexibility for family and guests alike. Every bathroom has been completely remodeled with stylish, contemporary finishes. With its extensive updates, oversized lot, resort-style backyard, and prime Trophy Club location, this home is truly a rare find. Schedule your private showing today and experience everything this remarkable property has to offer.
| 2 weeks ago | Listing updated with changes from the MLS | |
| 4 months ago | Status changed to Active | |
| 8 months ago | Listing first seen on site |

© 2020 North Texas Real Estate Information Systems. All rights reserved. Information is deemed reliable but is not guaranteed accurate by the MLS or NTREIS. The information being provided is for the consumer's personal, non-commercial use, and may not be reproduced, redistributed, or used for any purpose other than to identify prospective properties consumers may be interested in purchasing.
Last checked: 2026-10-24 05:06 AM CDT
relocating to texas
relocating from texas
buying and selling texas
ARGYLE
COLLEYVILLE
COPPELL
FLOWER MOUND
FORT WORTH
GRAPEVINE
KELLER
SOUTHLAKE
TROPHY CLUB
ROANOKE
WESTLAKE
COLLEYVILLE
COPPELL
FLOWER MOUND
FORT WORTH
GRAPEVINE
KELLER
SOUTHLAKE
TROPHY CLUB
ROANOKE
WESTLAKE
COPPELL
FLOWER MOUND
FORT WORTH
GRAPEVINE
KELLER
SOUTHLAKE
TROPHY CLUB
ROANOKE
WESTLAKE
FLOWER MOUND
FORT WORTH
GRAPEVINE
KELLER
SOUTHLAKE
TROPHY CLUB
ROANOKE
WESTLAKE
FORT WORTH
GRAPEVINE
KELLER
SOUTHLAKE
TROPHY CLUB
ROANOKE
WESTLAKE
GRAPEVINE
KELLER
SOUTHLAKE
TROPHY CLUB
ROANOKE
WESTLAKE
KELLER
SOUTHLAKE
TROPHY CLUB
ROANOKE
WESTLAKE
SOUTHLAKE
TROPHY CLUB
ROANOKE
WESTLAKE
TROPHY CLUB
ROANOKE
WESTLAKE
ROANOKE
WESTLAKE
WESTLAKE
get in touch
blog

